
BEDS3
BATHS2 full
SQUARE FEET1,098
MLS#1899989
STATUSActive
PROPERTY TYPEResidential - Single Family
SCHOOLOak Hills
Property Description
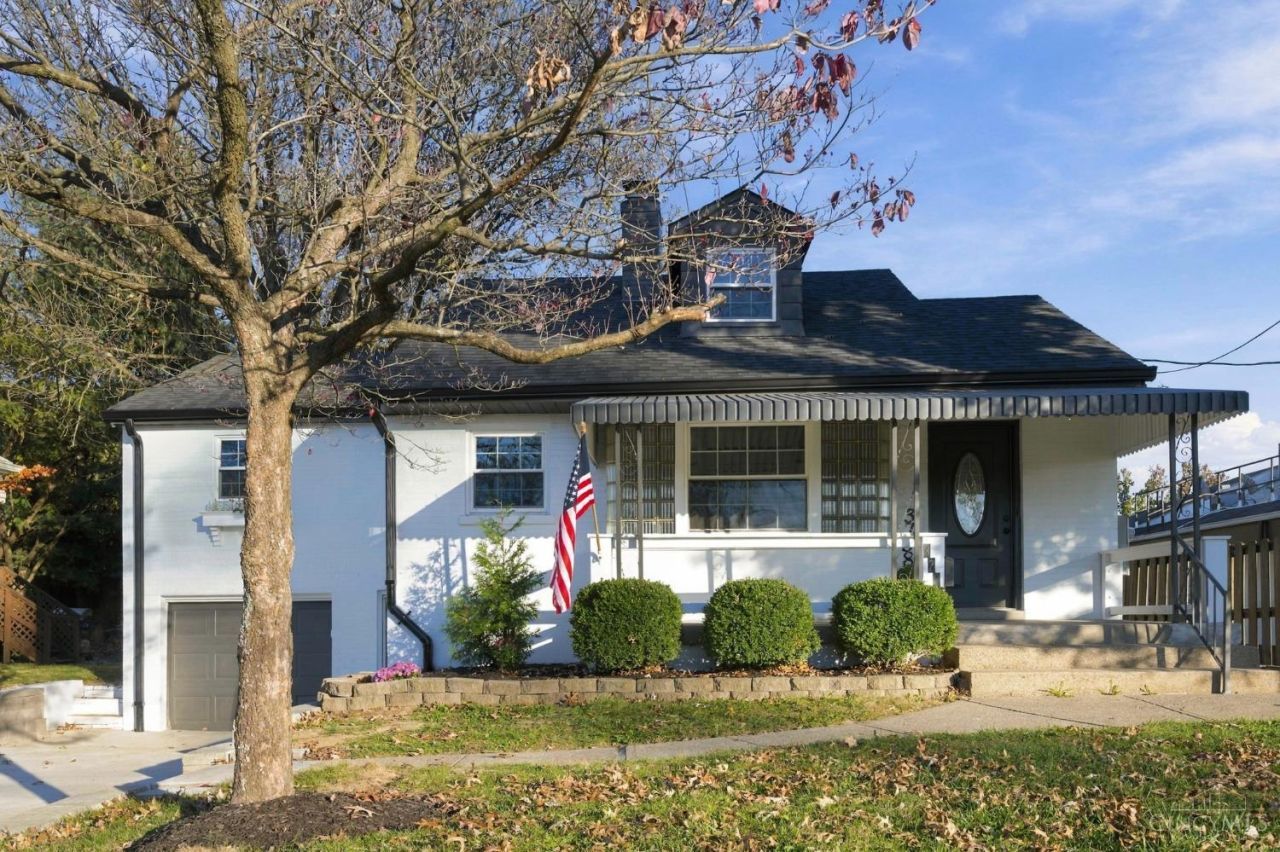
Fresh updates and a convenient West Side location! This 3-bedroom, 2-full-bath home features new LVP flooring, new lighting throughout, and a spacious upstairs bedroom with all-new carpet and lighting. The updated kitchen offers white wood soft-close cabinets, stainless steel appliances, and quartz countertops. The eat-in dining area adds beautiful wood cabinetry and matching quartz countertops for extra storage and serving space. A bonus room with a closet in the basement offers flexibility for an office, hobby room, or additional living space. Tons of storage as well. Located within a mile of great schools including OHHS, coffee shops, and grocery stores, with convenient access to Rybolt Road and the highway!
Property Features
Property Type: Residential - Single Family
Basement: Yes
Basement: Full
Cooling: Central Air
Fireplaces: 1
Garage: 1
Heating: Gas
Home Style: Cape Cod
Roof Type: Shingle
Stories: 2.0
Taxes: $2,346
Year Built: 1942
Feature Descriptions
Appliances: Microwave, Oven/Range, Dishwasher, Refrigerator, Electric Cooktop
Basement Fatures: LVF Luxury Vinyl Floor, Storage Room, Glass Block Windows
Days on Site: 2
Exterior: Aluminum Siding, Brick
Family Room: Fireplace, LVF Luxury Vinyl Floor
Fireplace Features: Wood
Flex Rooms: Bonus Room
Foundation: Block
Garage/Carport: Front, Garage Attached
Gas: Natural
Kitchen: Pantry, Quartz Counters, Wood Cabinets, LVF Luxury Vinyl Floor
Parcel #: 550-0173-0031-00
Primary Bathroom: Shower, Tile Floor, Tub w/Shower
Primary Bedroom: LVF Luxury Vinyl Floor
Rooms Total: 8
Sewer: Public Sewer
SQFT Basement: 1098
Tax Abatement: No
Water: Public
Water Heater: Electric
Window Features: Vinyl
Room Sizes
Primary Bedroom: 13 X 14 Level - 1
Bedroom 2: 10 X 12 Level - 1
Bedroom 3: 20 X 18 Level - 2
Dining Room: 11 X 9 Level - 1
Family Room: 13 X 16 Level - 1
Laundry Room: 12 X 7 Level - Basement
Local Schools
School District: Oak Hills
Listed By / Shown By
Listed By
Agency Name: Coldwell Banker Realty
Agent Name: Cody King
Agency Phone: 513-922-9400

Shown By
Agent Name: Patrick Pullum
Agent Phone: (234) 788-4293
Agency Title: Key Realty

Estimate Your Payment
Estimated Payment
$ 1,725.11 per month $1,453.81 Principal & Interest $195.50 Property Tax $75.80 Homeowner's Insurance
3738 Ebenezer Road | MLS# 1899989
This single family home located at 3738 Ebenezer Road, Green Township, OH 45248 is currently listed for sale with an asking price of $259,900. This property was built in 1942 and has 3 bedrooms and 2 full baths with 1098 sq. ft. Ebenezer Road is located within the Oak Hills school district. Search Green Township real estate on www.pullumsold.net today.