
BEDS3
BATHS1 full 1 partial
SQUARE FEET936
MLS#1899583
STATUSActive
PROPERTY TYPEResidential - Single Family
SCHOOLOak Hills
Property Description
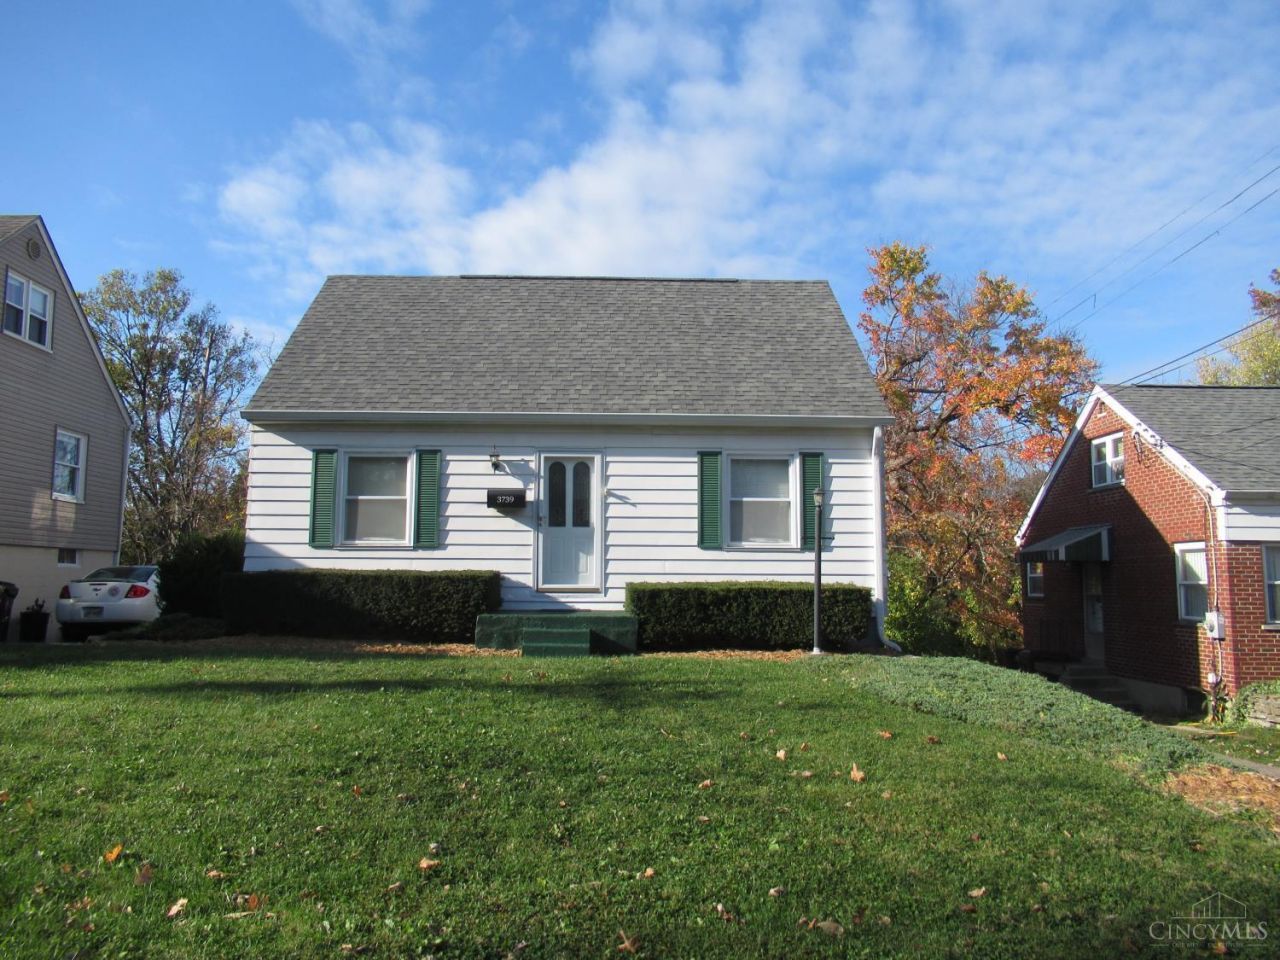
Charming and affordable cape cod home with 3 beds, 1.5 baths, and a garage situated on a pretty lot. Features an eat-in kitchen and a family room area in the lower level, with a walk-out through garage to the rear yard. Situated on a nice level lot. Good storage and plentiful closets. Well maintained HVAC with yearly servicing. One year Old Republic Home Protection home warranty offered by seller. Newer roof 2021, driveway repaved 2023, and new carpeting 2023. Gas dryer. Quick access to shopping, restaurants, and schools. Occupancy at closing!! Come and see this adorable home and make it your own!
Property Features
Property Type: Residential - Single Family
Basement: Yes
Basement: Partial
Cooling: Central Air
Garage: 1
Heating: Forced Air, Gas
Home Style: Cape Cod
Lot Size: 0.17 Acres
Roof Type: Shingle
Stories: 1.5
Taxes: $2,146
Year Built: 1949
Feature Descriptions
Access: City Street
Appliances: Oven/Range, Refrigerator, Dryer, Washer
Basement Fatures: Concrete Floor, Finished - Partial, Walkout
Days on Site: 6
Exterior: Aluminum Siding
Family Room: Open Concept, Concrete Floor
Foundation: Block
Garage/Carport: Built in, Rear
Gas: Natural
Kitchen: Eat-In, Vinyl Floor, Walkout, Wood Cabinets
Lot Dimensions: 50x150
Miscellaneous: Home Warranty
Parcel #: 550-0120-0025-00
Parking: Off Street, Driveway
Primary Bathroom: Tub w/Shower, Jetted Tub
Primary Bedroom: Wall-to-Wall Carpet
Rooms Total: 7
Sewer: Public Sewer
Special View Info: Woods
SQFT Basement: 720
Tax Abatement: No
Water: Public
Water Heater: Gas
Window Features: Vinyl, Wood
Room Sizes
Primary Bedroom: 12 X 12 Level - 1
Bedroom 2: 10 X 9 Level - 1
Bedroom 3: 14 X 24 Level - 1
Family Room: 12 X 18 Level - 1
Living Room: 11 X 17 Level - 1
Local Schools
School District: Oak Hills
Listed By / Shown By
Listed By
Agency Name: RE/MAX Preferred Group
Agent Name: Tracy Tomer
Agency Phone: 513-533-4111

Shown By
Agent Name: Patrick Pullum
Agent Phone: (234) 788-4293
Agency Title: Key Realty

Estimate Your Payment
Estimated Payment
$ 1,444.19 per month $1,202.65 Principal & Interest $178.83 Property Tax $62.71 Homeowner's Insurance
3739 Frondorf Avenue | MLS# 1899583
This single family home located at 3739 Frondorf Avenue, Green Township, OH 45211 is currently listed for sale with an asking price of $215,000. This property was built in 1949 and has 3 bedrooms and 1 full and 1 partial baths with 936 sq. ft. Frondorf Avenue is located within the Oak Hills school district. Search Green Township real estate on www.pullumsold.net today.