
BEDS3
BATHS1 full
SQUARE FEET1,488
MLS#1899765
STATUSActive
PROPERTY TYPEResidential - Single Family
SCHOOLBethel Tate
Property Description
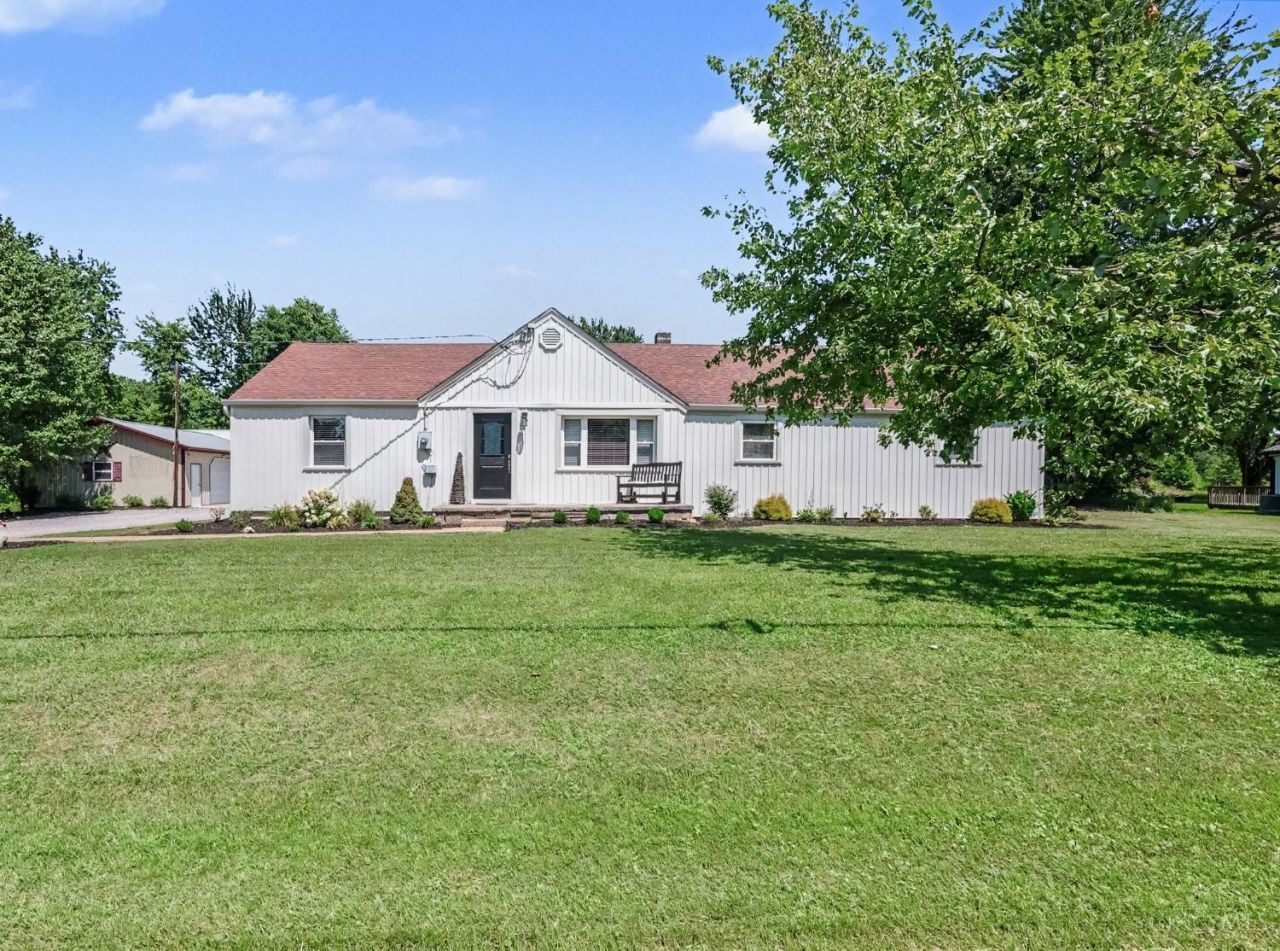
Nearly 14 acres of land featuring a stocked pond, dock, creek, and oversized detached garage! This property offers a rare opportunity for buyers looking for acreage, privacy, and room to enjoy the outdoors. The 3-bedroom home includes 1 full bath, with plumbing already in place for a future second bath. Recent improvements include new siding and front door, while the roof and HVAC are approximately 6 years old. The oversized detached garage offers plenty of room for vehicles, equipment, storage, or workshop space. Enjoy the stocked pond, creek, and open acreage with plenty of room for recreation, animals, gardening, or hobbies. Located in the Bethel-Tate Local School District with convenient access to OH-125. USDA-eligible area; qualified buyers may be eligible for zero-down financing.
Property Features
Property Type: Residential - Single Family
Basement: Crawl
Cooling: Ceiling Fans, Central Air
Garage: 2
Heating: Electric, Heat Pump
Home Style: Ranch, Traditional
Lot Size: 13.88 Acres
Roof Type: Shingle
Stories: 1.0
Taxes: $1,820
Year Built: 1960
Amenities
Fire Pit
Feature Descriptions
Access: County Road, Paved Road
Appliances: Microwave, Oven/Range, Dishwasher, Refrigerator
Days on Site: 4
Exterior: Vinyl Siding
Foundation: Block
Garage/Carport: Garage Detached
Gas: None
Kitchen: Marble/Granite/Slate, Counter Bar, Eat-In, Island, Laminate Floor, Wood Cabinets
Lot Dimensions: 13.88 Acres
Other Structures: Barn, Workshop
Parcel #: 323018G075
Parking: Driveway
Primary Bathroom: Tub w/Shower
Primary Bedroom: Wall-to-Wall Carpet
Rooms Total: 8
Sewer: Septic Tank
Special View Info: Woods
Tax Abatement: No
Trees: Wooded-Partial
Water: Public
Water Heater: Electric
Window Features: Insulated, Double Hung, Vinyl
Room Sizes
Primary Bedroom: 13 X 14 Level - 1
Bedroom 2: 12 X 10 Level - 1
Bedroom 3: 13 X 9 Level - 1
Dining Room: 13 X 9 Level - 1
Living Room: 18 X 14 Level - 1
Laundry Room: 11 X 9 Level - 1
Local Schools
School District: Bethel Tate
Listed By / Shown By
Listed By
Agency Name: Ragan McKinney Real Estate
Agent Name: Ragan McKinney
Agency Phone: 937-444-7355

Shown By
Agent Name: Patrick Pullum
Agent Phone: (234) 788-4293
Agency Title: Key Realty

Estimate Your Payment
Estimated Payment
$ 2,034.40 per month $1,789.43 Principal & Interest $151.67 Property Tax $93.30 Homeowner's Insurance
3796 Starling Road | MLS# 1899765
This single family home located at 3796 Starling Road, Tate Township, OH 45106 is currently listed for sale with an asking price of $319,900. This property was built in 1960 and has 3 bedrooms and 1 full baths with 1488 sq. ft. Starling Road is located within the Bethel Tate school district. Search Tate Township real estate on www.pullumsold.net today.