
BEDS2
BATHS1 full
SQUARE FEET1,008
MLS#972879
STATUSActive
PROPERTY TYPEResidential - Single Family
SUBDIVISIONCity-Miamisburg
SCHOOLDayton
Property Description
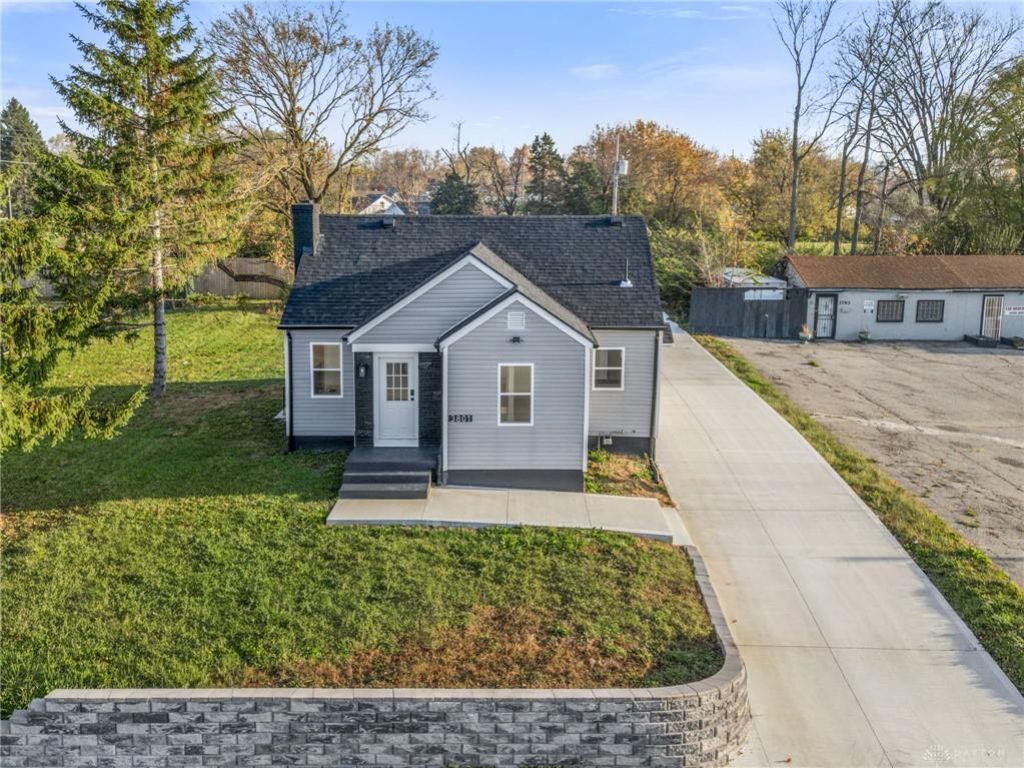
This updated home sits up off Salem Avenue behind a block retaining wall, with a long concrete driveway running along the side of the house to a large parking pad out back with room for several vehicles. Gray vinyl siding, a painted brick entry, and a dark shingle roof give it a clean look from the street. Inside, the living room is anchored by a fireplace with a wood-slat surround, and light wood-look flooring carries through the main level. The kitchen opens off the living room, with white shaker cabinets, light counters, and a window over the sink. Near the front door, a room behind double glass doors works well as a home office, reading room, or hobby space. Both bedrooms sit at the back of the house with good natural light, and the bathroom has a glass-door walk-in shower, marble-look tile, a white vanity, and black fixtures. The attic adds extra storage, and the full unfinished basement gives you room for laundry, a workshop, a gym, or future finished space. The property is zoned B3, so check with the Harrison township on permitted uses. Come see all this has to offer in person!
Property Features
Property Type: Residential - Single Family
Basement: Yes
Cooling: Central
Heating: Forced Air
Lot Size: 0.18 Acres
Taxes: $2,970
Year Built: 1940
Feature Descriptions
Basement Features: Full, Unfinished
Days on Site: 1
Exterior: Vinyl
Fireplace. Features: Dummy
Lot Dimensions: 165x48
Room Sizes
Living Room: 17 X 12 Level - Main
Kitchen: 12 X 9 Level - Main
Study/Office: 9 X 8 Level - Main
Bedroom: 11 X 11 Level - Main
Bedroom: 10 X 10 Level - Main
Rec Room: 32 X 23 Level - Basement
Local Schools
School District: Dayton
Listed By / Shown By
Listed By
Agency Name: Howard Hanna Real Estate Serv
Agency Phone: (937) 376-3390
Shown By
Agent Name: Patrick Pullum
Agent Phone: (234) 788-4293
Agency Title: Key Realty

Estimate Your Payment
Estimated Payment
$ 1,012.60 per month $727.18 Principal & Interest $247.50 Property Tax $37.92 Homeowner's Insurance
3801 Salem Avenue | MLS# 972879
This single family home located at 3801 Salem Avenue, Dayton, OH 45406 is currently listed for sale with an asking price of $130,000. This property was built in 1940 and has 2 bedrooms and 1 full baths with 1008 sq. ft. Salem Avenue is located in the City-Miamisburg subdivision within the Dayton school district. Search City-Miamisburg real estate on www.pullumsold.net today.