
BEDS4
BATHS2 full 1 partial
SQUARE FEET2,250
MLS#1896522
STATUSActive
PROPERTY TYPEResidential - Single Family
SCHOOLDeer Park Community
Property Description
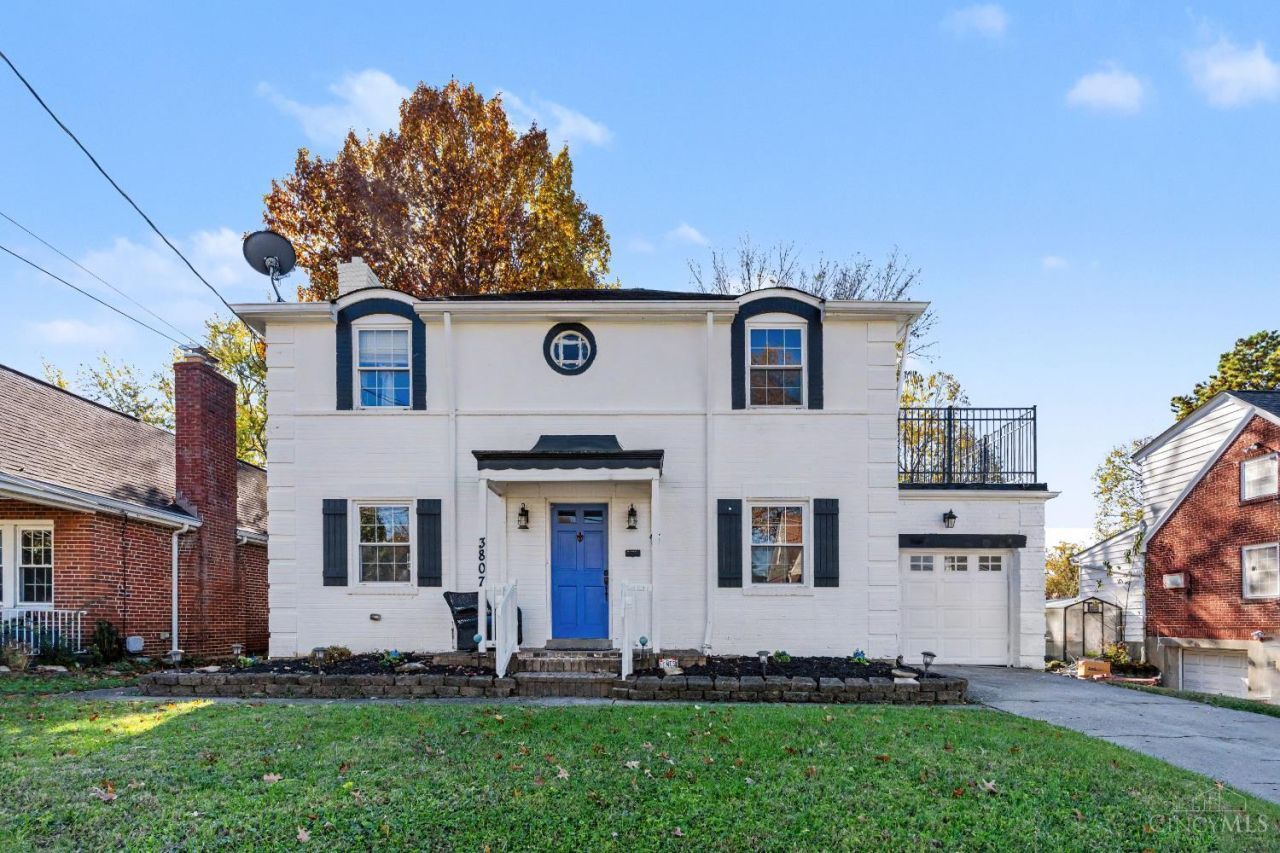
Charming Two Story Silverton Home with flexible Multigenerational living! A beautiful updated 4 bedroom, 2.5 baths offering character and versatile living space. Features include - bedroom on 1st level, original hardwood floors, beautiful woodwork and fresh paint creating a move-in-ready feel. The kitchen features SS appliances and ample space for everyday living. A standout feature is the first floor multi-generational suite providing flexibility for family, home office or an additional bedroom. The fully fenced in backyard provides plenty of room for entertaining, gardening, play or relaxation! Conveniently located next to parks, highways, dining and shopping. Schedule your private showing today!
Property Features
Property Type: Residential - Single Family
Basement: Yes
Basement: Full
Cooling: Ceiling Fans, Central Air
Fireplaces: 1
Garage: 1
Heating: Forced Air, Gas
Home Style: Traditional
Lot Size: 0.14 Acres
Roof Type: Shingle
Stories: 2.0
Taxes: $5,810
Year Built: 1947
Amenities
Multi Panel Doors
Cathedral Ceiling
Crown Molding
Balcony
Feature Descriptions
Appliances: Dishwasher, Refrigerator, Garbage Disposal, Gas Cooktop
Basement Fatures: Finished - Partial
Days on Site: 1
Exterior: Brick
Family Room: Walkout, Wall-to-Wall Carpet, Window Treatment
Fencing: Metal
Fireplace Features: Ceramic, Gas
Foundation: Block
Garage/Carport: Front, Garage Attached
Gas: Natural
Kitchen: Pantry, Vinyl Floor, Window Treatment
Miscellaneous: Busline Near
Other Structures: Shed
Parcel #: 602-0009-0014-00
Parking: Off Street, Driveway
Primary Bathroom: Tile Floor, Tub w/Shower
Primary Bedroom: Wood Floor
Public Transportation: near
Rooms Total: 10
Sewer: Public Sewer
SQFT Basement: 825
Tax Abatement: No
Water: Public
Water Heater: Gas
Window Features: Double Hung, Vinyl, Wood
Room Sizes
Primary Bedroom: 16 X 11 Level - 2
Bedroom 2: 14 X 14 Level - 2
Bedroom 3: 10 X 10 Level - 2
Bedroom 4: 10 X 10 Level - 2
Dining Room: 13 X 13 Level - 1
Entry: 8 X 6 Level - 1
Family Room: 19 X 13 Level - 1
Living Room: 27 X 12 Level - 1
Recreation Room: 24 X 18 Level - Lower
Local Schools
School District: Deer Park Community
Listed By / Shown By
Listed By
Agency Name: eXp Realty
Agent Name: Heather Smith
Agency Phone: 8662124991

Shown By
Agent Name: Patrick Pullum
Agent Phone: (234) 788-4293
Agency Title: Key Realty

Estimate Your Payment
Estimated Payment
$ 2,514.62 per month $1,929.83 Principal & Interest $484.17 Property Tax $100.63 Homeowner's Insurance
3807 Thornton Drive | MLS# 1896522
This single family home located at 3807 Thornton Drive, Silverton, OH 45236 is currently listed for sale with an asking price of $345,000. This property was built in 1947 and has 4 bedrooms and 2 full and 1 partial baths with 2250 sq. ft. Thornton Drive is located within the Deer Park Community school district. Search Silverton real estate on www.pullumsold.net today.