
BEDS2
BATHS2 full
SQUARE FEET1,759
MLS#10015722
STATUSActive
PROPERTY TYPEResidential - Single Family
SUBDIVISIONWaterside Sylvania
SCHOOLEvergreen
Property Description
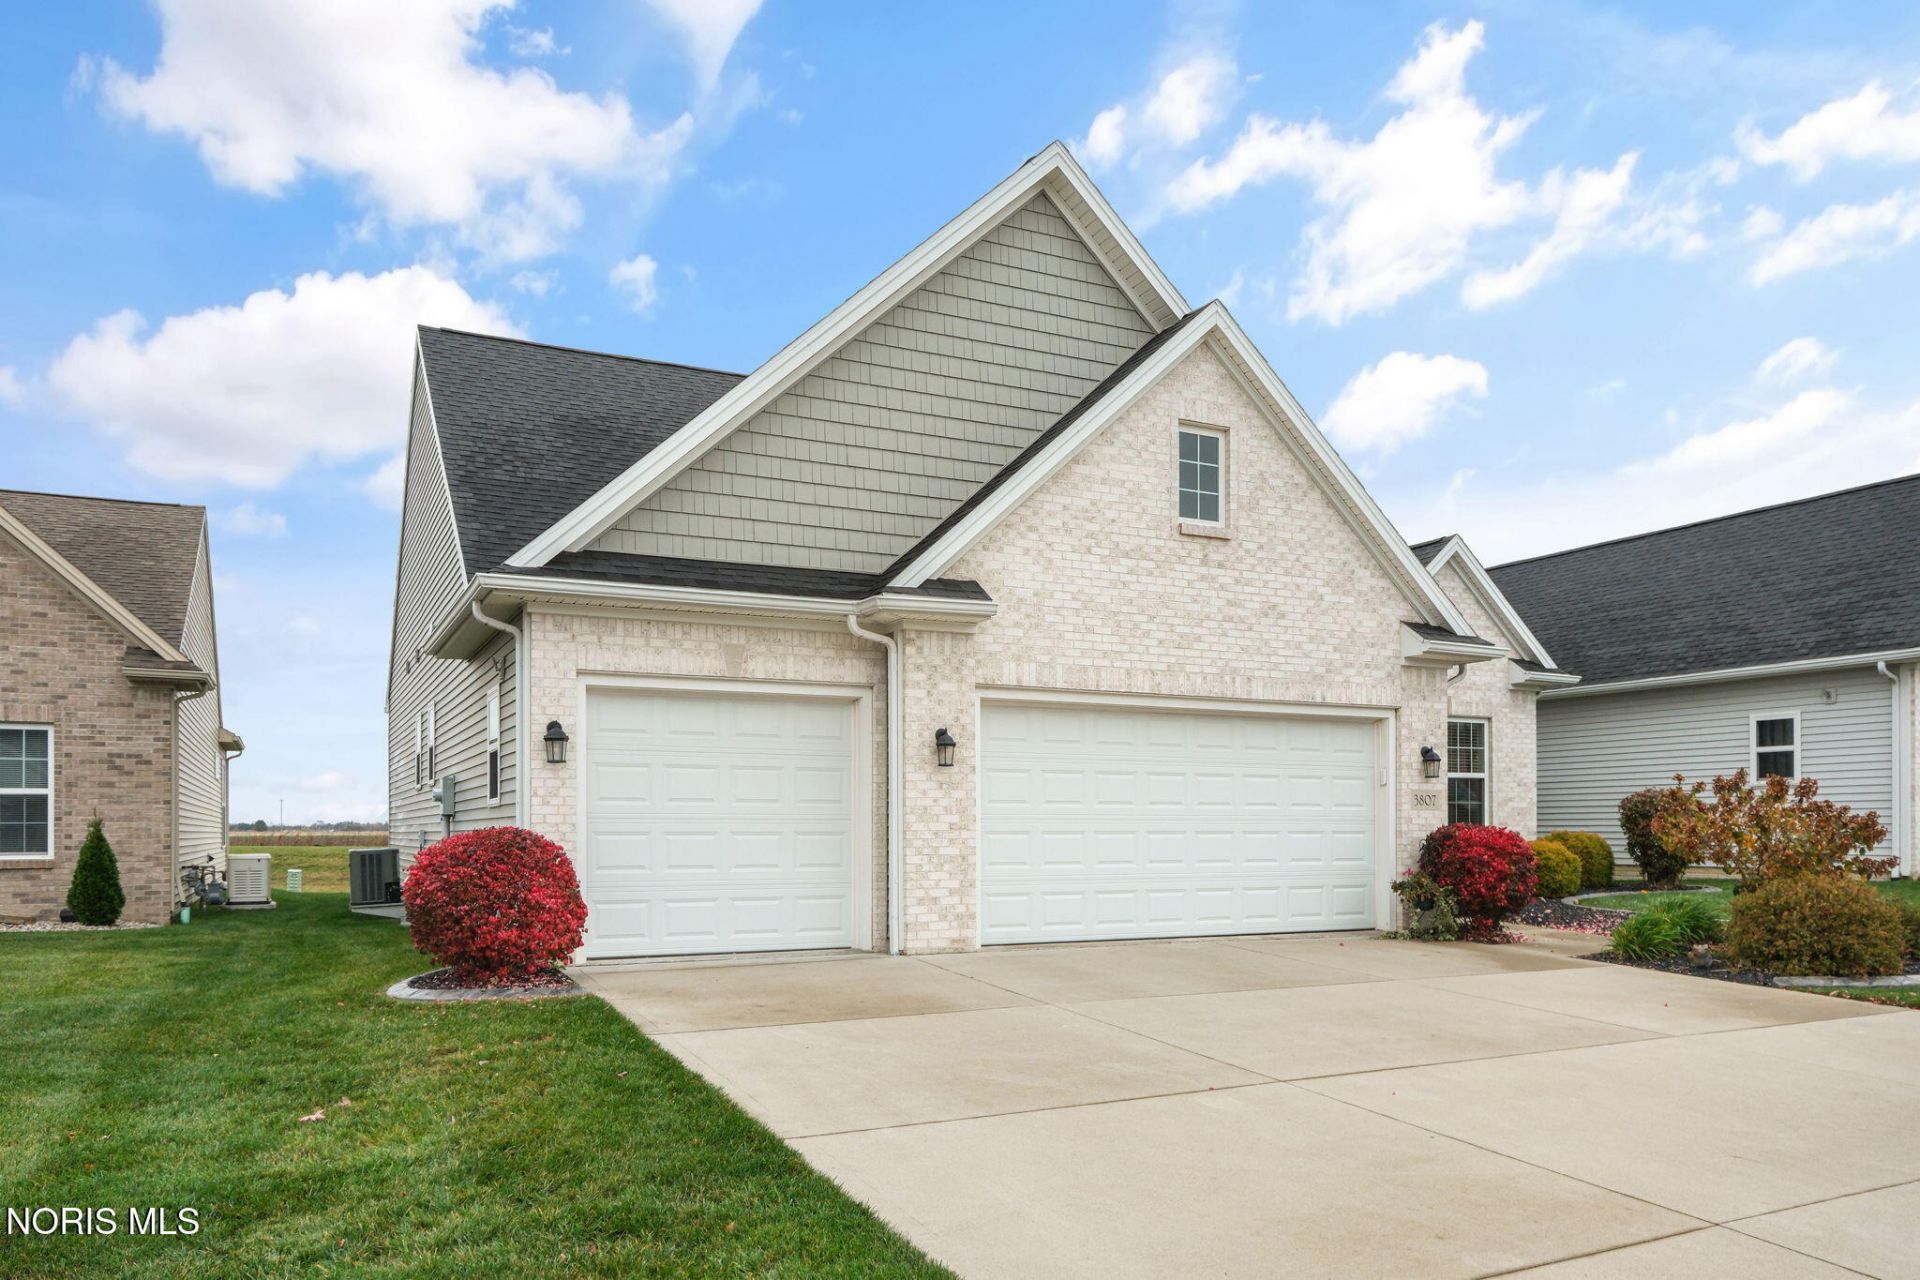
Immaculate and beautifully maintained, this updated ranch offers the perfect blend of comfort, convenience, and community living. Nestled in Waterside Sylvania, a sought after HOPA active adult lifestyle community where electric pontoons are welcome for lake fishing and relaxing, this home provides an exceptional setting for easy living.Step inside to a bright, open floor plan ideal for entertaining. The spacious living area features rich hardwood floors, a cozy stone fireplace, and a wall of windows that fill the space with natural light and peaceful views of the patio and open fields beyond. The kitchen shines with crisp white cabinetry, stainless appliances, and a large island perfect for gathering.The primary suite offers a spa like retreat with double sinks, a walk in shower, and a generous walk in closet. Additional bedrooms and baths are thoughtfully designed for comfort and flexibility. The three car garage includes a convenient drop zone area, and the basement provides ample storage or potential for expanded living space.Enjoy the benefits of the $215/month HOA, covering lawn care, snow removal, and access to the clubhouse and pool.
Property Features
Property Type: Residential - Single Family
Basement: Yes
Basement: Concrete, Sump Pump, Unfinished
Cooling: Central Air
Fireplaces: 1
Garage: 3
Heating: Forced Air, Natural Gas
Home Style: Traditional
Roof Type: Shingle
Stories: 1.0
Year Built: 2018
Amenities
Built-in Features
Double Vanity
Eat-in Kitchen
Entrance Foyer
No Interior Steps
Smart Light(s)
Vaulted Ceiling(s)
Walk-In Closet(s)
Wide Interior Halls and Doors
Lighting
Smart Camera(s)/Recording
Feature Descriptions
Appliances: Dishwasher, Microwave, Disposal, Dryer, Electric Cooktop, Electric Oven, Electric Range, Electric Range Connection, Refrigerator, Washer
Association Amenities: Clubhouse, Fitness Center, Meeting Room, Picnic Area, Pool
Community Features: Curbs, Sidewalks, Street Lights
Days on Site: 5
Door Features: Door Screen(s), Storm Door(s)
Exterior: Brick, Vinyl Siding
Fireplace: Gas, Gas Log, Glass Doors, Living Room, Ventless
Flooring: Carpet, Tile, Hardwood
HOA Fee: $2220/ Annually
Laundry: Gas Dryer Hookup, Main Level, Washer Hookup
Lot: Landscaped, Sprinklers In Front, Zero Lot Line
Parcel#: 77-00656
Parking: Concrete, Off Street, Driveway, Garage Door Opener, Kitchen Level, Storage
Parking Notes: Concrete, Off Street, Driveway, Garage Door Opener, Ki
Patio/Porch: Rear Patio
Pool: Fenced, Heated, In Ground
Security: Smoke Detector(s)
Sewer: Public Sewer, Sanitary Sewer
Swimming Pool: Yes
Utilities: Cable Connected, Electricity Connected, Natural Gas Connected, Sewer Connected, Water Connected, Underground Utilities
Water: Public
Water Features: Lake
Window: Double Pane Windows, Window Coverings, Window Screen(s), Window Treatments
Local Schools
High School: Evergreen
Middle School: Evergreen
Elementary School: Evergreen
School District: Evergreen
Listed By / Shown By
Listed By
Agency Name: The Danberry Co
Agency Phone: 419-872-2410
Shown By
Agent Name: Patrick Pullum
Agent Phone: (234) 788-4293
Agency Title: Key Realty

Estimate Your Payment
Estimated Payment
$ 2,348.27 per month $2,231.89 Principal & Interest $0.00 Property Tax (data not provided by mls) $116.38 Homeowner's Insurance
3807 Windward Drive | MLS# 10015722
This single family home located at 3807 Windward Drive, Sylvania, OH 43560 is currently listed for sale with an asking price of $399,000. This property was built in 2018 and has 2 bedrooms and 2 full baths with 1759 sq. ft. Windward Drive is located in the Waterside Sylvania subdivision within the Evergreen school district. Search Waterside Sylvania real estate on www.pullumsold.net today.