
BEDS3
BATHS2 full
SQUARE FEET1,337
MLS#1900078
STATUSActive
PROPERTY TYPEResidential - Single Family
SCHOOLMariemont
Property Description
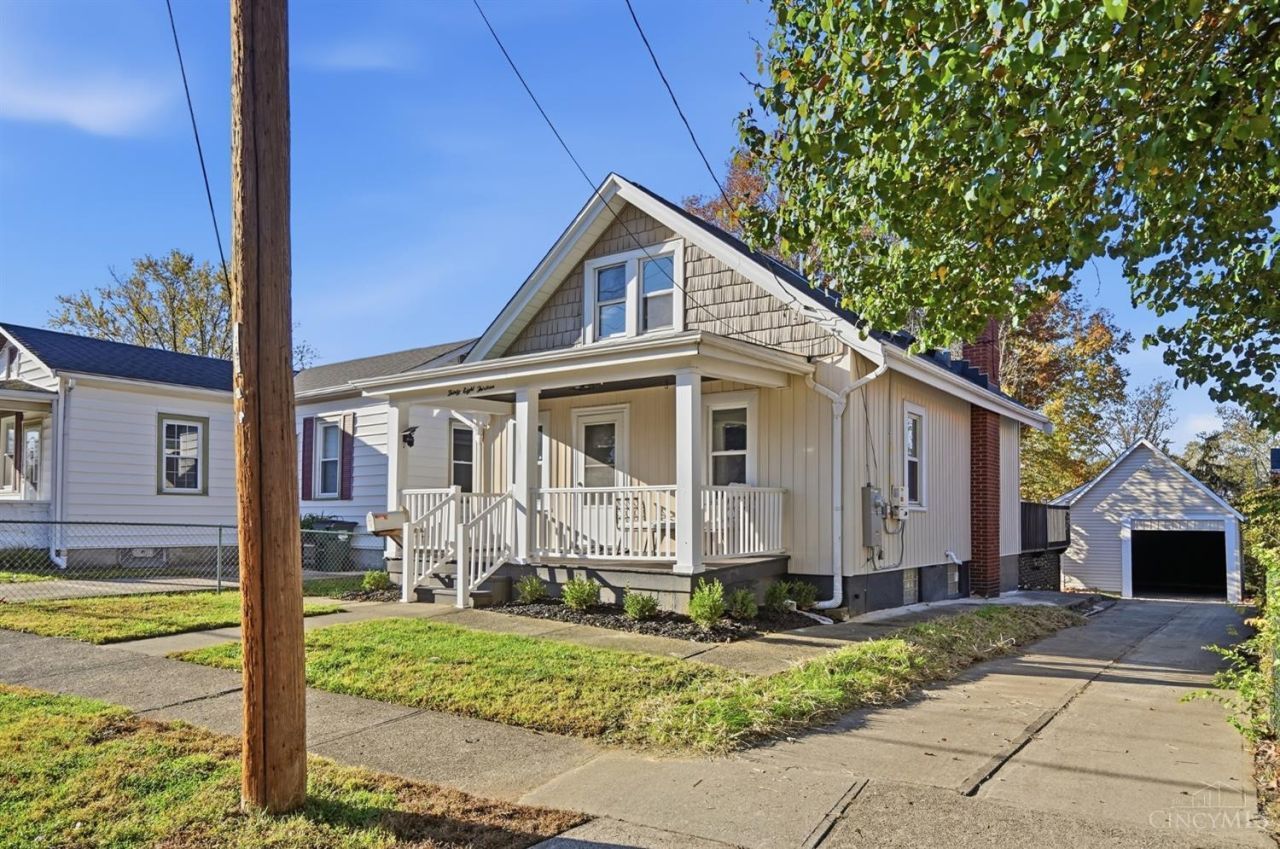
Open House Sat 11-1 Charming Cape Cod in the highly desirable Mariemont Schools! This energy saving home features an open floor plan with an expansive kitchen showcasing solid wood, soft-close cabinetry, elegant marble countertops, open shelving, spacious eat-in area and new appliances. Upstairs, retreat to an impressive primary ensuite complete with a private tiled bath and walk-in closet. The finished lower level offers additional living space, along with a bedroom featuring a true egress window and walk-in closet, laundry, and ample storage. Enjoy your morning coffee on the front porch or host friends and family on the oversized back deck. Recent updates include siding, new luxury plank flooring, updated bathrooms, new kitchen, fresh paint throughout. Additional features include 20K solar power upgrade for electric savings, HVAC 2024,Newer roof, Replacement Windows, off-street parking, detached one-car garage, and an extra storage shed. agent owned
Property Features
Property Type: Residential - Single Family
Basement: Yes
Basement: Full
Cooling: Central Air
Garage: 1
Heating: Forced Air, Gas
Home Style: Cape Cod
Lot Size: 0.11 Acres
Roof Type: Shingle
Stories: 1.5
Taxes: $3,524
Year Built: 1930
Feature Descriptions
Access: City Street
Appliances: Microwave, Oven/Range, Dishwasher, Refrigerator
Days on Site: 2
Exterior: Vinyl Siding
Fencing: Wire
Foundation: Block
Garage/Carport: Garage Detached
Gas: Natural
Kitchen: Marble/Granite/Slate, Counter Bar, Eat-In, Walkout, Wood Cabinets, LVF Luxury Vinyl Floor
Other Structures: Shed
Parcel #: 523-0006-0303-00
Parking: Driveway
Primary Bathroom: Shower, Tile Floor
Primary Bedroom: Walk-in Closet
Rooms Total: 7
Sewer: Public Sewer
SQFT Basement: 660
Tax Abatement: No
Water: Public
Water Heater: Gas
Window Features: Vinyl
Room Sizes
Primary Bedroom: 18 X 11 Level - 2
Bedroom 2: 9 X 10 Level - 1
Bedroom 3: 10 X 11 Level - Lower
Family Room: 17 X 10 Level - 1
Laundry Room: 6 X 10 Level - Lower
Recreation Room: 17 X 13 Level - Lower
Local Schools
School District: Mariemont
Listed By / Shown By
Listed By
Agency Name: Plum Tree Realty
Agent Name: Kristen Heap
Agency Phone: 513-443-5060

Shown By
Agent Name: Patrick Pullum
Agent Phone: (234) 788-4293
Agency Title: Key Realty

Estimate Your Payment
Estimated Payment
$ 2,324.12 per month $1,929.83 Principal & Interest $293.67 Property Tax $100.63 Homeowner's Insurance
3813 Carlton Street | MLS# 1900078
This single family home located at 3813 Carlton Street, Fairfax, OH 45227 is currently listed for sale with an asking price of $345,000. This property was built in 1930 and has 3 bedrooms and 2 full baths with 1337 sq. ft. Carlton Street is located within the Mariemont school district. Search Fairfax real estate on www.pullumsold.net today.