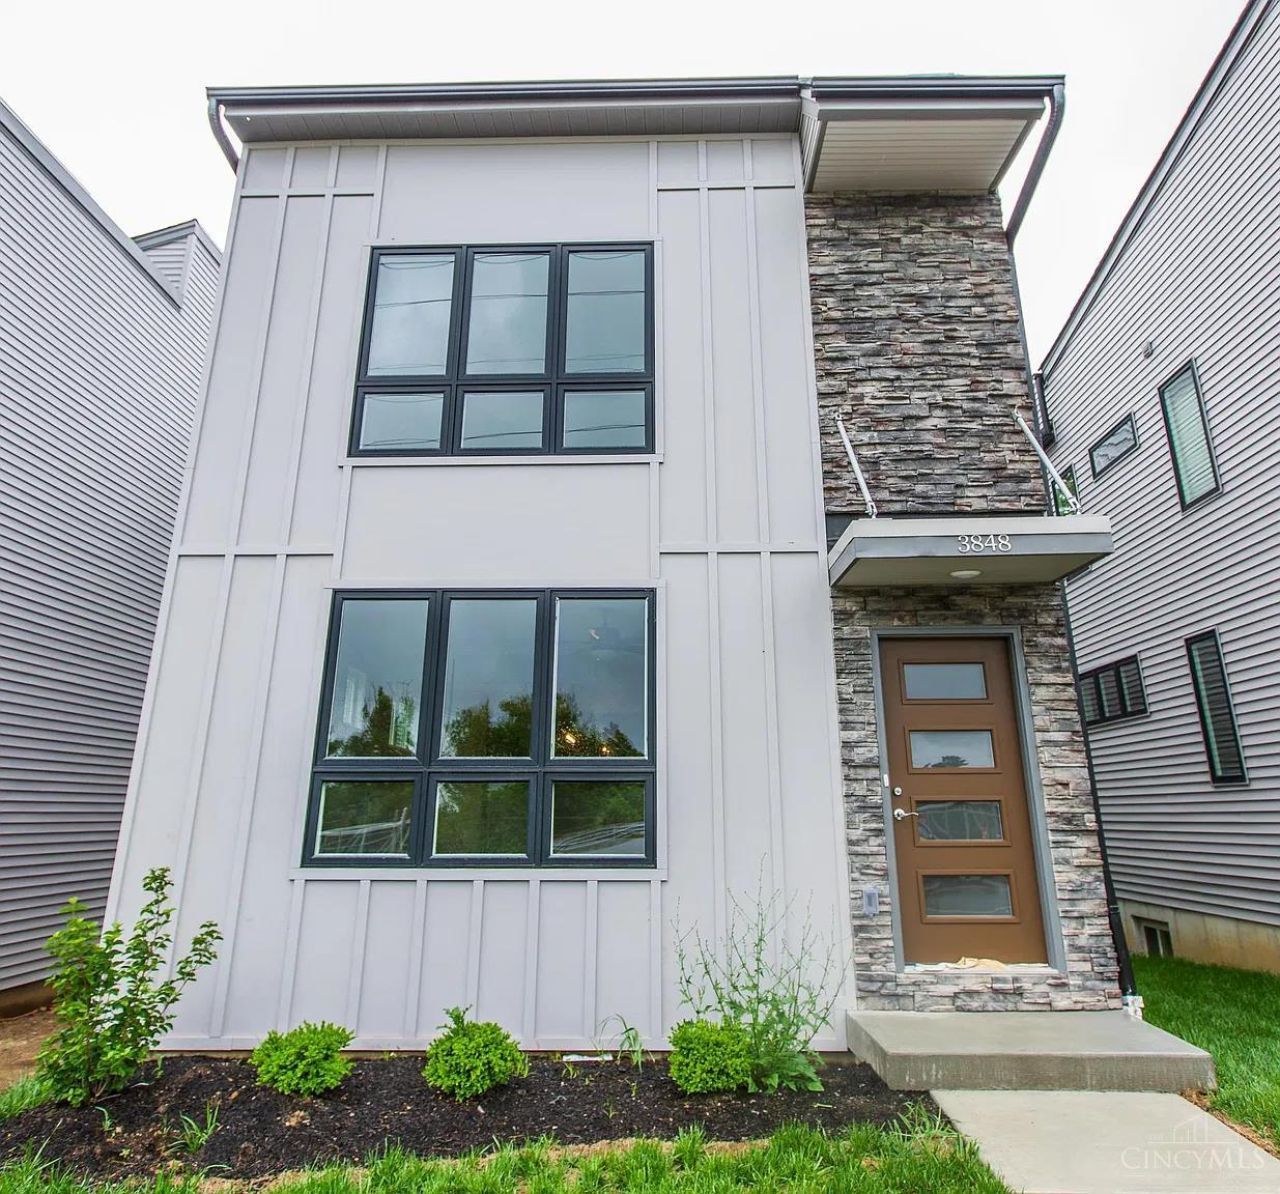

BEDS3
BATHS3 full 1 partial
SQUARE FEET1,955
MLS#1900037
STATUSActive
PROPERTY TYPERental - Single Family
SCHOOLCincinnati
Property Description
Built in 2021 by Ashford Homes, this Jameson plan in Sonoma Trails is 5 min to Hyde Park, with Oakley and Madisonville right around the corner. 1 Mile to 1-71 (red bank exit) with easy access to shopping, dining and downtown. Over 2797 sq ft on three levels with 9' ceilings. The gourmet kitchen has granite counters and a full appliance package. The primary suite offers a tray ceiling, a dual-vanity bath, and a walk-in closet. Bedrooms 2 and 3 share a Jack-and-Jill bath, and each has its own walk-in closet. The finished basement works as a 4th bedroom, an office, or a rec space. Also includes a 2-car attached garage, a 2nd floor washer/dryer, and a private rooftop deck!
Property Features
Property Type: Rental - Single Family
Basement: Yes
Basement: Full
Cooling: Central Air
Garage: 2
Heating: Gas
Home Style: Contemporary
Lot Size: 0.06 Acres
Roof Type: Shingle
Stories: 3.0
Year Built: 2020
Amenities
9Ft + Ceiling
Patio
Balcony
Feature Descriptions
Appliances: Oven/Range, Dishwasher, Garbage Disposal, Refrigerator, Microwave, Dryer, Washer
Basement Fatures: Finished, WW Carpet
Days on Site: 2
Exterior: Brick, Vinyl Siding
Fireplace Features: Gas
Foundation: Poured
Gas: Natural
HOA Fee: 150/Monthly
HOA Y/N: 1
Kitchen: Marble/Granite/Slate, Pantry, Wood Cabinets, Gourmet, Island, Laminate Floor
Miscellaneous: Ceiling Fan, Recess Lights, Smoke Alarm, Garage Door Opener
Parcel #: 051-0010-0248-00
Parking: Off Street
Pet Restrictions: Yes
Pets Allowed: Yes
Primary Bedroom: Other
Sewer: Public Sewer
SQFT Basement: 760
Water: Public
Window Features: Insulated
Room Sizes
Primary Bedroom: 13 X 18 Level - 2
Bedroom 2: 11 X 12 Level - 2
Bedroom 3: 15 X 12 Level - 2
Dining Room: 15 X 10 Level - 1
Laundry Room: 6 X 8 Level - 2
Local Schools
School District: Cincinnati
Listed By / Shown By
Listed By
Agency Name: Coldwell Banker Realty
Agent Name: Grace Chung
Agency Phone: 513-891-8500

Shown By
Agent Name: Patrick Pullum
Agent Phone: (234) 788-4293
Agency Title: Key Realty

3848 Duck Creek Road | MLS# 1900037
This property located at 3848 Duck Creek Road, Cincinnati, OH 45227 is currently listed for rent with an asking price of $3,500 / Monthly. Duck Creek Road is located within the Cincinnati school district. Search Cincinnati real estate on www.pullumsold.net today.