
BEDS3
BATHS2 full 2 partial
SQUARE FEET1,811
MLS#1900021
STATUSPending
PROPERTY TYPEResidential - Single Family
SCHOOLThree Rivers S
Property Description
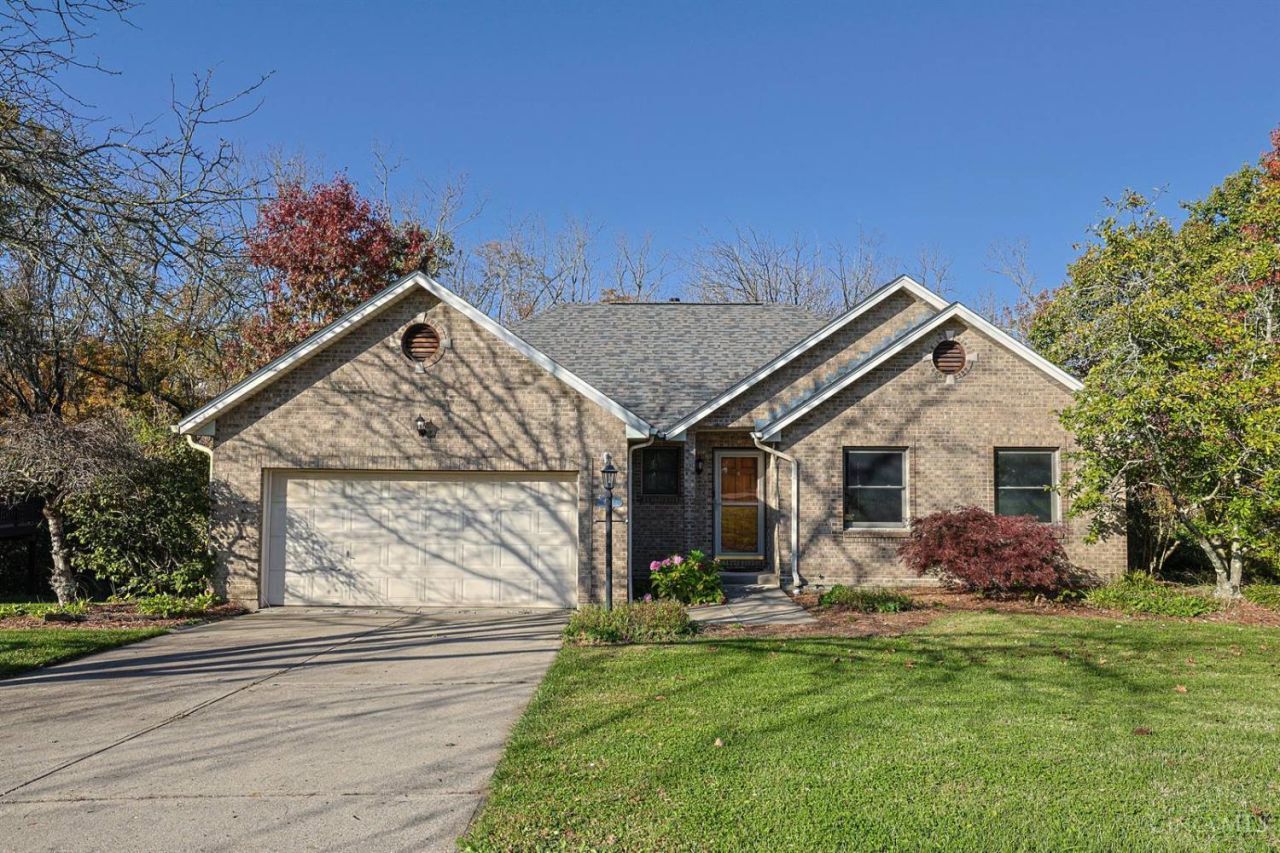
Tucked away on a quiet dead-end street in Miami Township, this 3-bedroom, 2 full and 2 half bath home offers the perfect blend of privacy, convenience, and potential! Backing to a peaceful wooded setting, the multi-tier deck is a true standout, featuring both covered and screened-in spaces perfect for morning coffee, entertaining, or simply enjoying the view. Inside, you'll find a spacious layout ready for your personal touch, with endless opportunities to make it your own. The finished walkout lower level adds even more room to spread out, entertain, or unwind, with easy access to the outdoors. Enjoy the tucked away feel of a quiet neighborhood while being just minutes from all the shopping, dining, and conveniences Bridgetown has to offer. A little vision goes a long way here, and with a setting like this, the possibilities are hard to beat. Brand new roof & HVAC. Come see the potential for yourself!
Property Features
Property Type: Residential - Single Family
Basement: Yes
Basement: Full
Cooling: Central Air
Fireplaces: 1
Garage: 2
Heating: Forced Air, Gas
Home Style: Ranch
Lot Size: 0.53 Acres
Roof Type: Shingle
Stories: 1.0
Taxes: $5,670
Year Built: 1990
Amenities
Multi Panel Doors
Feature Descriptions
Appliances: Microwave, Oven/Range, Dishwasher, Refrigerator, Dryer, Washer
Basement Fatures: Storage Room, Finished - Full, Walkout, Wall to Wall Carpet
Days on Site: 1
Exterior: Brick
Fireplace Features: Brick, Wood
Flex Rooms: Screened Porch
Foundation: Poured
Garage/Carport: Built in, Oversized, Front
Gas: Natural
Kitchen: Eat-In, Solid Surface Ctr, Tile Floor, Wood Cabinets
Lot Dimensions: 199x92
Mechanical Systems: Water Softener
Other Structures: Shed
Parcel #: 570-0040-0457-00
Parking: On Street, Driveway
Primary Bathroom: Shower, Double Vanity, Tile Floor, Jetted Tub
Primary Bedroom: Walk-in Closet, Deck Adjoins, Wall-to-Wall Carpet
Rooms Total: 5
Sewer: Aerobic Septic
SQFT Basement: 1811
Tax Abatement: No
Water: Public
Water Heater: Gas
Window Features: Double Hung, Wood
Room Sizes
Primary Bedroom: 12 X 17 Level - 1
Bedroom 2: 14 X 10 Level - 1
Bedroom 3: 10 X 11 Level - 1
Dining Room: 18 X 10 Level - 1
Entry: 4 X 11 Level - 1
Living Room: 15 X 23 Level - 1
Laundry Room: 5 X 5 Level - 1
Local Schools
School District: Three Rivers S
Listed By / Shown By
Listed By
Agency Name: Sibcy Cline, Inc.
Agent Name: Sydney Meyer

Shown By
Agent Name: Patrick Pullum
Agent Phone: (234) 788-4293
Agency Title: Key Realty

Estimate Your Payment
Estimated Payment
$ 2,820.77 per month $2,231.89 Principal & Interest $472.50 Property Tax $116.38 Homeowner's Insurance
3849 Deerpath Lane | MLS# 1900021
This single family home located at 3849 Deerpath Lane, Miami Township, OH 45248 is currently listed for sale with an asking price of $399,000. This property was built in 1990 and has 3 bedrooms and 2 full and 2 partial baths with 1811 sq. ft. Deerpath Lane is located within the Three Rivers S school district. Search Miami Township real estate on www.pullumsold.net today.