
BEDS3
BATHS2 full 1 partial
SQUARE FEET2,040
MLS#1899863
STATUSActive
PROPERTY TYPEResidential - Single Family
SCHOOLOak Hills
Property Description
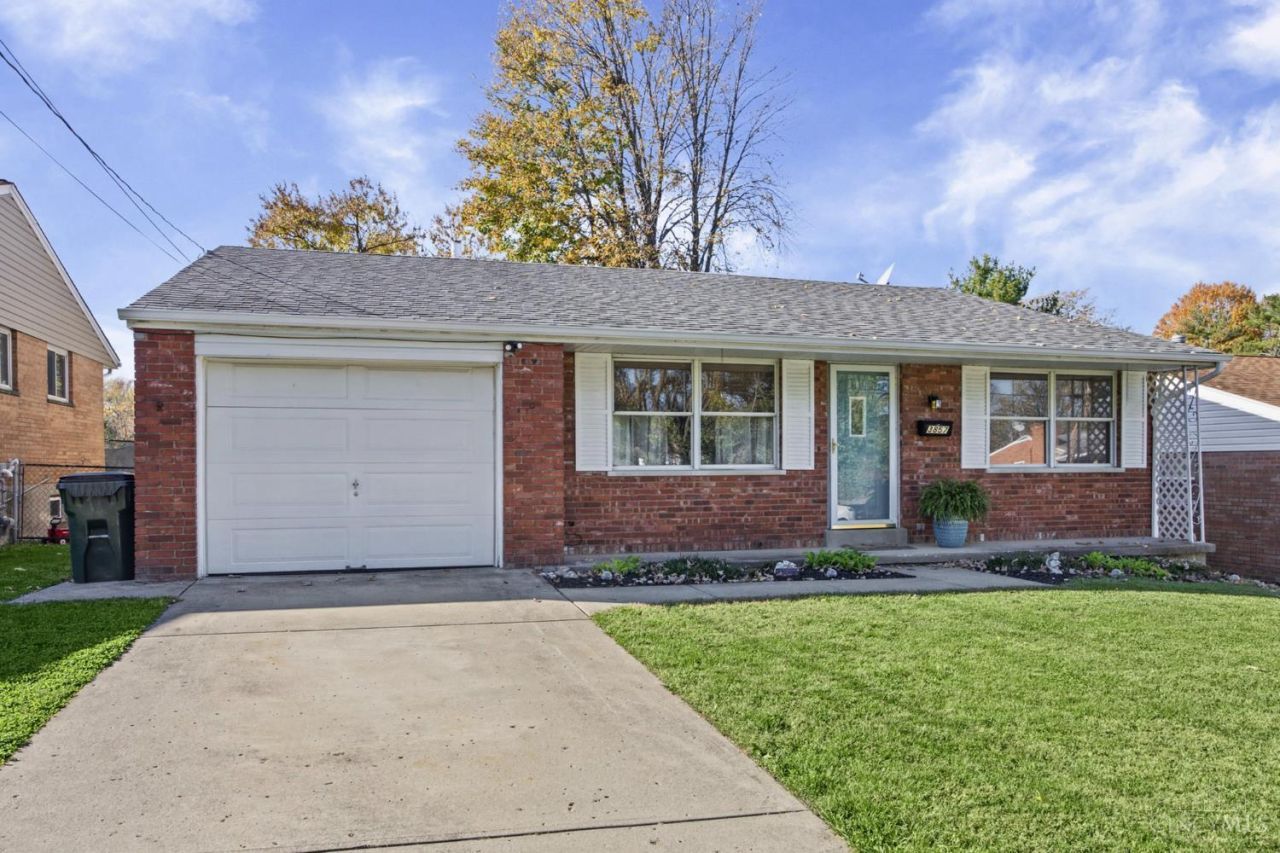
Welcome home to this inviting 3 bed 2.5 bath ranch property located in Green Township. Larger than it looks! Total square footage of home including finished and unfinished sections of the lower level is 2,040 square feet per tax record. Updates include new carpet, new gutters, brand new HVAC, and remodeled baths. A Kitchen remodel with quartz counter tops and tile backsplash with newer appliances. This home offers a great combination of comfort and functionality. The partially finished basement provides additional living space, while the attached garage adds everyday convenience. Enjoy the benefits of a fenced in backyard, perfect for relaxing and entertaining. Conveniently located in the Bridgetown area with access to nearby shopping, dining, and everyday amenities. Don't miss the opportunity to make this home yours!
Property Features
Property Type: Residential - Single Family
Basement: Yes
Basement: Full
Cooling: Central Air
Fireplaces: 1
Garage: 1
Heating: Gas
Home Style: Ranch
Lot Size: 0.14 Acres
Roof Type: Shingle
Stories: 1.0
Taxes: $3,022
Year Built: 1965
Feature Descriptions
Access: City Street
Appliances: Dishwasher, Refrigerator, Dryer, Washer, Garbage Disposal, Gas Cooktop
Basement Fatures: Bath Full Rough-In, Finished - Full, Finished - Partial
Days on Site: 4
Exterior: Aluminum Siding, Brick
Family Room: Fireplace, Wall-to-Wall Carpet
Fencing: Metal
Fireplace Features: Wood
Foundation: Poured
Garage/Carport: Built in, Garage Attached
Gas: Natural
Kitchen: Pantry, Quartz Counters, Laminate Floor
Lot Dimensions: 120 x 51
Mechanical Systems: Sump Pump
Other Structures: Shed
Parcel #: 550-0121-0505-00
Parking: On Street, Driveway
Primary Bathroom: Tile Floor
Primary Bedroom: Bath Adjoins, Wall-to-Wall Carpet
Public Transportation: yes
Rooms Total: 7
Sewer: Public Sewer
SQFT Basement: 1116
Tax Abatement: No
Water: Public
Water Heater: Gas
Window Features: Aluminum
Room Sizes
Primary Bedroom: 13 X 11 Level - 1
Bedroom 2: 11 X 10 Level - 1
Bedroom 3: 11 X 9 Level - 1
Family Room: 30 X 20 Level - Lower
Living Room: 18 X 11 Level - 1
Laundry Room: 10 X 12 Level - Lower
Local Schools
School District: Oak Hills
Listed By / Shown By
Listed By
Agency Name: Lohmiller Real Estate
Agent Name: Timothy Hamblin
Agency Phone: 513-371-5468

Shown By
Agent Name: Patrick Pullum
Agent Phone: (234) 788-4293
Agency Title: Key Realty

Estimate Your Payment
Estimated Payment
$ 1,752.02 per month $1,425.84 Principal & Interest $251.83 Property Tax $74.35 Homeowner's Insurance
3857 Weirman Avenue | MLS# 1899863
This single family home located at 3857 Weirman Avenue, Green Township, OH 45211 is currently listed for sale with an asking price of $254,900. This property was built in 1965 and has 3 bedrooms and 2 full and 1 partial baths with 2040 sq. ft. Weirman Avenue is located within the Oak Hills school district. Search Green Township real estate on www.pullumsold.net today.