
BEDS3
BATHS2 full
SQUARE FEET2,108
MLS#1899956
STATUSActive
PROPERTY TYPEResidential - Single Family
SCHOOLOak Hills
Property Description
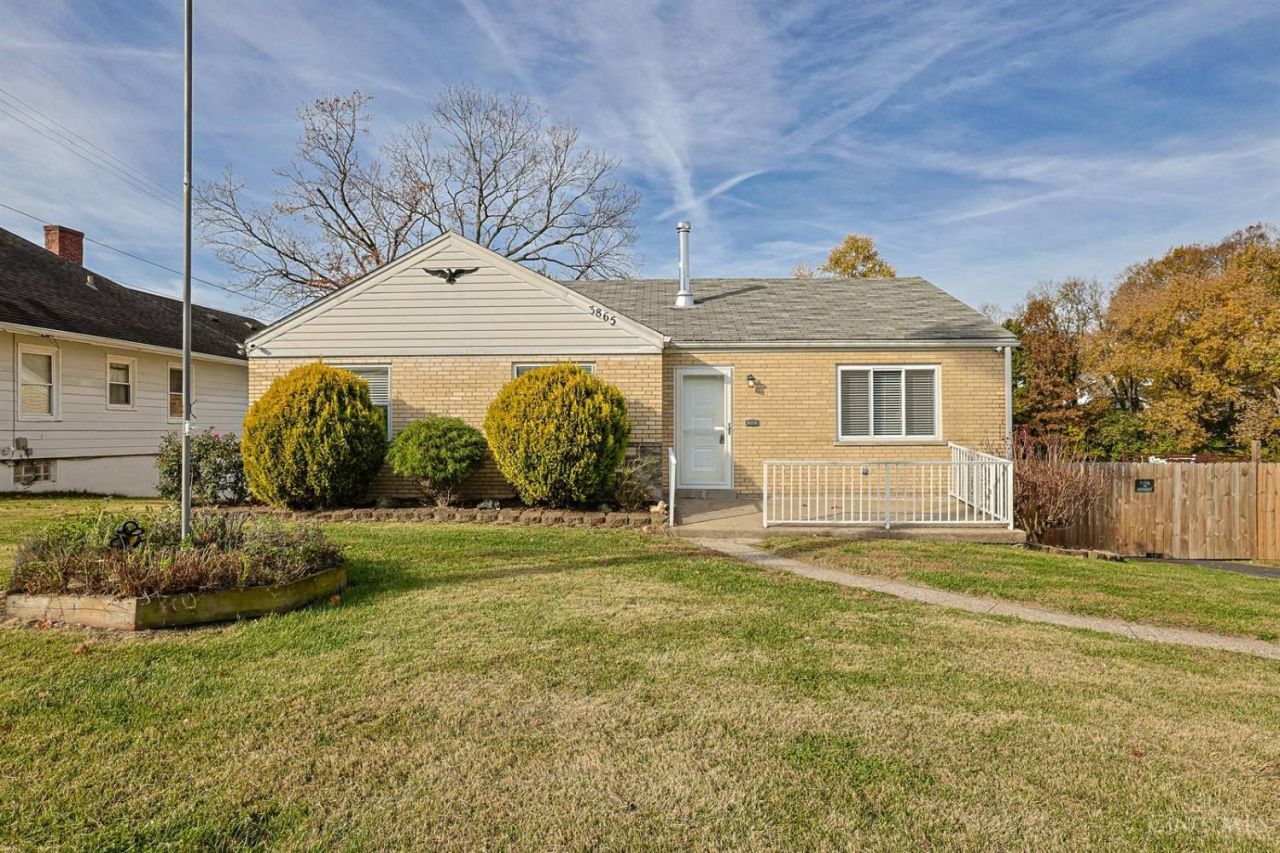
Welcome home to this charming brick ranch situated on a spacious lot! This home offers 3 bedrooms, a comfortable living room, and an updated kitchen featuring beautiful wood cabinetry and ceramic tile flooring. Two full bathrooms provide added convenience, including a first-floor bath with a tub/shower combination and a lower-level bath featuring a ceramic tile shower. The full basement is already drywalled and ready for your finishing touches, offering endless possibilities for additional living space, recreation, or storage. Outside, enjoy the fenced backyard, spacious rear deck, above-ground pool, and storage shedperfect for relaxing and entertaining. A 3-car garage provides plenty of room for vehicles, hobbies, and extra storage. Additional improvements include newer windows and a new electrical panel. With generous outdoor space, practical features, and room to make it your own, this property is a wonderful opportunity!
Property Features
Property Type: Residential - Single Family
Basement: Yes
Basement: Full
Cooling: Central Air
Fireplaces: 1
Garage: 3
Heating: Forced Air, Gas
Home Style: Ranch
Lot Size: 0.62 Acres
Roof Type: Shingle
Stories: 1.0
Taxes: $3,522
Year Built: 1953
Amenities
Natural Woodwork
Feature Descriptions
Access: Paved Road
Appliances: Oven/Range, Dishwasher, Refrigerator, Dryer, Washer
Basement Fatures: Concrete Floor, Walkout, Fireplace
Days on Site: 2
Exterior: Aluminum Siding, Brick
Fencing: Privacy, Wire, Wood
Fireplace Features: Electric
Foundation: Poured
Garage/Carport: Built in, Rear, Garage Attached
Gas: Natural
Kitchen: Pantry, Eat-In, Tile Floor
Lot Dimensions: 96 x 284
Other Structures: Shed
Parcel #: 550-0121-0458-00
Parking: On Street, Driveway
Primary Bathroom: Tile Floor, Tub w/Shower
Public Transportation: 1 block
Rooms Total: 6
Sewer: Public Sewer
SQFT Basement: 1260
Swimming Pool: Yes
Swimming Pool: Above Ground
Tax Abatement: No
Water: Public
Water Heater: Gas
Window Features: Vinyl
Room Sizes
Primary Bedroom: 13 X 11 Level - 1
Bedroom 2: 12 X 11 Level - 1
Bedroom 3: 10 X 10 Level - 1
Breakfast Room: 11 X 9 Level - 1
Living Room: 19 X 13 Level - 1
Local Schools
School District: Oak Hills
Listed By / Shown By
Listed By
Agency Name: Sibcy Cline, Inc.
Agent Name: Matthew Riley
Agency Phone: 513-367-1900

Shown By
Agent Name: Patrick Pullum
Agent Phone: (234) 788-4293
Agency Title: Key Realty

Estimate Your Payment
Estimated Payment
$ 1,823.11 per month $1,453.81 Principal & Interest $293.50 Property Tax $75.80 Homeowner's Insurance
3865 Church Lane | MLS# 1899956
This single family home located at 3865 Church Lane, Green Township, OH 45211 is currently listed for sale with an asking price of $259,900. This property was built in 1953 and has 3 bedrooms and 2 full baths with 2108 sq. ft. Church Lane is located within the Oak Hills school district. Search Green Township real estate on www.pullumsold.net today.