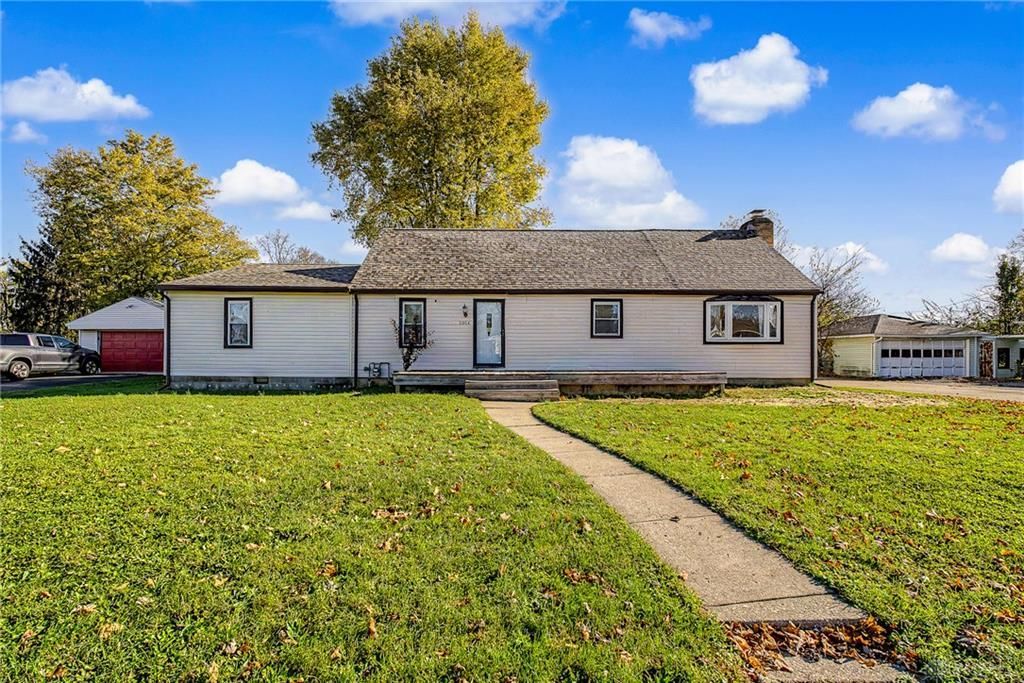

BEDS5
BATHS2 full
SQUARE FEET1,884
MLS#972987
STATUSActive
PROPERTY TYPEResidential - Single Family
SUBDIVISIONApple Farms
SCHOOLWest Carrollton
Property Description
Five bedrooms, nearly half an acre, and an oversized 25-by-30-foot detached garage make this Moraine ranch a rare find! With over 2,20 sq. ft. and two full baths, there’s room to spread out. The kitchen offers dark cabinetry and the first-floor primary suite features a walk-in closet and a private bath. An upper-level bonus space gives you room for hobbies or a quiet reading nook, while the unfinished basement offers extra storage and a laundry area. Outside, the long concrete driveway provides plenty of parking and easy access to the oversized garage and workshop space. Updates include roof (2026), a RainSoft water conditioning system (2019), and central air (2020). Schedule your showing to see how much space this property offers inside and out!
Property Features
Property Type: Residential - Single Family
Basement: Yes
Cooling: Central
Garage: 2
Heating: Natural Gas
Lot Size: 0.46 Acres
Stories: 1.0
Taxes: $3,176
Year Built: 1955
Feature Descriptions
Appliance Features: Dishwasher, Microwave, Range, Refrigerator
Basement Features: Full
Days on Site: 1
Exterior: Vinyl
Fireplace. Features: Gas
Garage Features: 2 Car, Detached
Lot Dimensions: Of Record
Utilities: Natural Gas, Public Water, Sanitary Sewer
Room Sizes
Living Room: 14 X 23 Level - Main
Dining Room: 20 X 12 Level - Main
Kitchen: 12 X 11 Level - Main
Primary Bedroom: 18 X 14 Level - Main
Bedroom: 13 X 12 Level - Main
Bedroom: 13 X 12 Level - Main
Bedroom: 11 X 11 Level - Second
Bedroom: 17 X 11 Level - Second
Local Schools
School District: West Carrollton
Listed By / Shown By
Listed By
Agency Name: Keller Williams Community Part
Agency Phone: (937) 530-4904
Shown By
Agent Name: Patrick Pullum
Agent Phone: (234) 788-4293
Agency Title: Key Realty

Estimate Your Payment
Estimated Payment
$ 1,706.59 per month $1,370.46 Principal & Interest $264.67 Property Tax $71.46 Homeowner's Insurance
3904 Angus Lane | MLS# 972987
This single family home located at 3904 Angus Lane, Dayton, OH 45439 is currently listed for sale with an asking price of $245,000. This property was built in 1955 and has 5 bedrooms and 2 full baths with 1884 sq. ft. Angus Lane is located in the Apple Farms subdivision within the West Carrollton school district. Search Apple Farms real estate on www.pullumsold.net today.