
BEDS2
BATHS2 full 1 partial
SQUARE FEET2,115
MLS#1897070
STATUSActive
PROPERTY TYPEResidential - Condominium
SUBDIVISIONOlde Savannah
SCHOOLNorthwest
Property Description
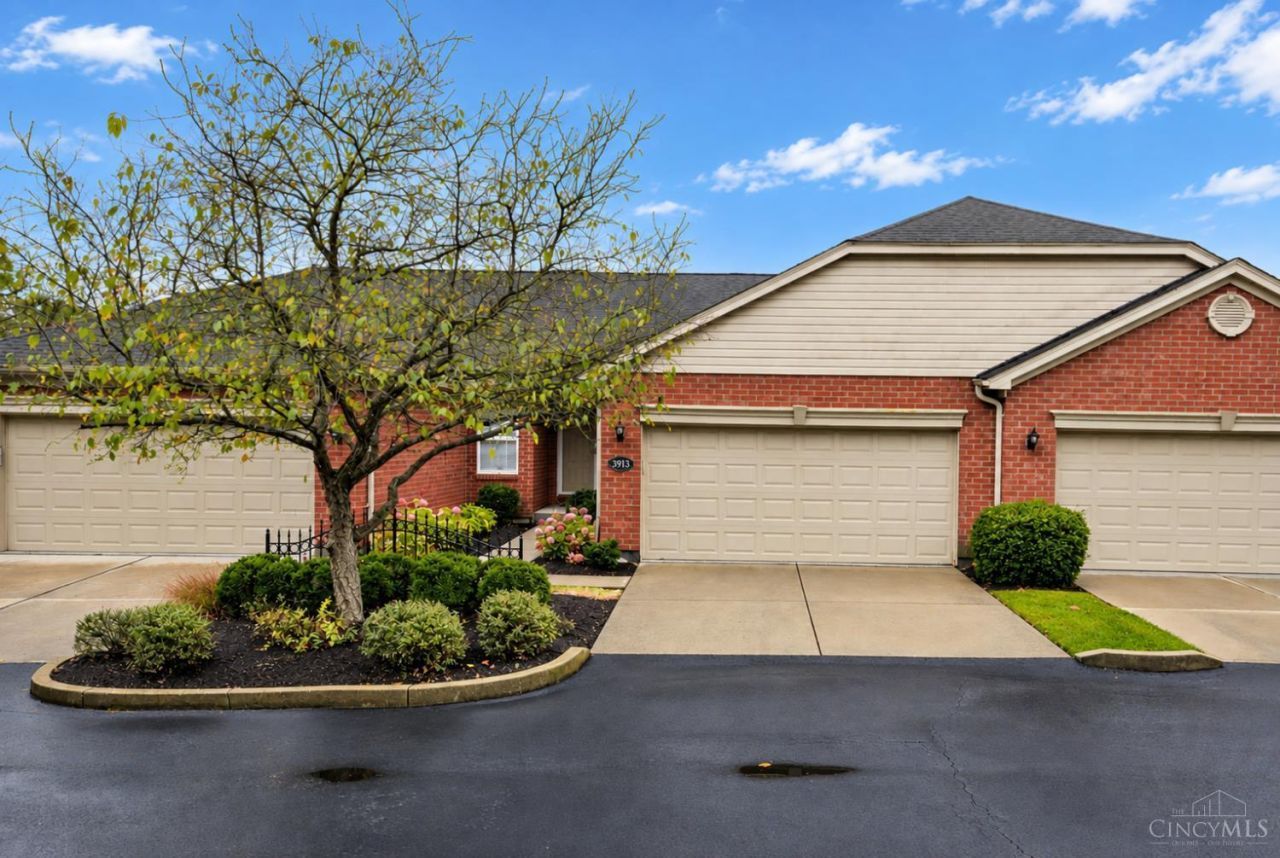
Embrace a more carefree lifestyle without sacrificing the space and comforts you love! Nestled in the highly desirable Olde Savannah Community, this spacious 2,000+ finished sqft, ranch-style condo offers the perfect opportunity to downsize while enjoying the freedom of low-maintenance living. With brand new paint and carpet throughout, vaulted ceilings, screened in balcony, 1st floor laundry, hardwood floors, ADA bathtub and 2 car attached garage, this inviting home is 100% move-in ready! The fully finished lower level provides exceptional additional living space, featuring a 2nd bedroom with full bath, private patio and multiple bonus rooms ideal for hobbies, a home office or visiting family and friends. An abundance of storage plus 2 large walk-in closets ensures there's a place for everything. Whether you're planning your next chapter or simply seeking a more relaxed lifestyle, this beautiful home offers the ideal combination of convenience, space, and easy living!
Property Features
Property Type: Residential - Condominium
Basement: Yes
Basement: Full
Cooling: Central Air
Garage: 2
Heating: Forced Air, Gas
Home Style: Ranch
Lot Size: 2.88 Acres
Roof Type: Shingle
Stories: 2.0
Taxes: $3,488
Year Built: 2000
Amenities
9Ft + Ceiling
Vaulted Ceiling
Feature Descriptions
Appliances: Microwave, Oven/Range, Dishwasher, Refrigerator, Garbage Disposal
Association Includes: MaintenanceExterior, Sewer, SnowRemoval, Trash, Water, AssociationDues, ProfessionalMgt
Association Name: Towne Properties
Basement Fatures: Storage Room, Finished - Full, Walkout, Wall to Wall Carpet
Condo: Townhouse
Exterior: Brick
Family Room: Walkout, Wall-to-Wall Carpet
Features: Dir Ent Garage-Unit, Pets Allowed, Private Entry, Laundry-In Unit
Flex Rooms: Bonus Room
Foundation: Poured
Garage/Carport: Built in, Front, Garage Attached
Gas: Natural
HOA Fee: 360/Annually
HOA Y/N: 1
Kitchen: Pantry, Eat-In, Wood Floor
Mechanical Systems: Garage Door Opener
Miscellaneous: Home Warranty
Parcel #: 510-0212-0193-00
Parking: Driveway, Guest
Primary Bathroom: Shower, Double Vanity, Tub
Primary Bedroom: Bath Adjoins, Vaulted Ceiling, Walk-in Closet, Wall-to-Wall Carpet
Rooms Total: 8
Sewer: Public Sewer
SQFT Basement: 1074
Tax Abatement: No
Unit Entry Level: 1
Water: Public
Water Heater: Gas
Window Features: Insulated, Vinyl
Room Sizes
Primary Bedroom: 14 X 14 Level - 1
Bedroom 2: 14 X 12 Level - Lower
Dining Room: 12 X 7 Level - 1
Family Room: 24 X 17 Level - Lower
Living Room: 31 X 13 Level - 1
Laundry Room: 5 X 5 Level - 1
Recreation Room: 22 X 14 Level - Lower
Local Schools
School District: Northwest
Listed By / Shown By
Listed By
Agency Name: eXp Realty
Agent Name: Katie Lyle
Agency Phone: 8662124991

Shown By
Agent Name: Patrick Pullum
Agent Phone: (234) 788-4293
Agency Title: Key Realty

Estimate Your Payment
Estimated Payment
$ 1,820.28 per month $1,453.81 Principal & Interest $290.67 Property Tax $75.80 Homeowner's Insurance
3913 Olde Savannah Drive | MLS# 1897070
This condo located at 3913 Olde Savannah Drive, Colerain Township, OH 45247 is currently listed for sale with an asking price of $259,900. This property was built in 2000 and has 2 bedrooms and 2 full and 1 partial baths with 2115 sq. ft. Olde Savannah Drive is located in the Olde Savannah subdivision within the Northwest school district. Search Olde Savannah real estate on www.pullumsold.net today.