
BEDS2
BATHS2 full
SQUARE FEET2,112
MLS#1899686
STATUSActive
PROPERTY TYPEResidential - Single Family
SCHOOLOak Hills
Property Description
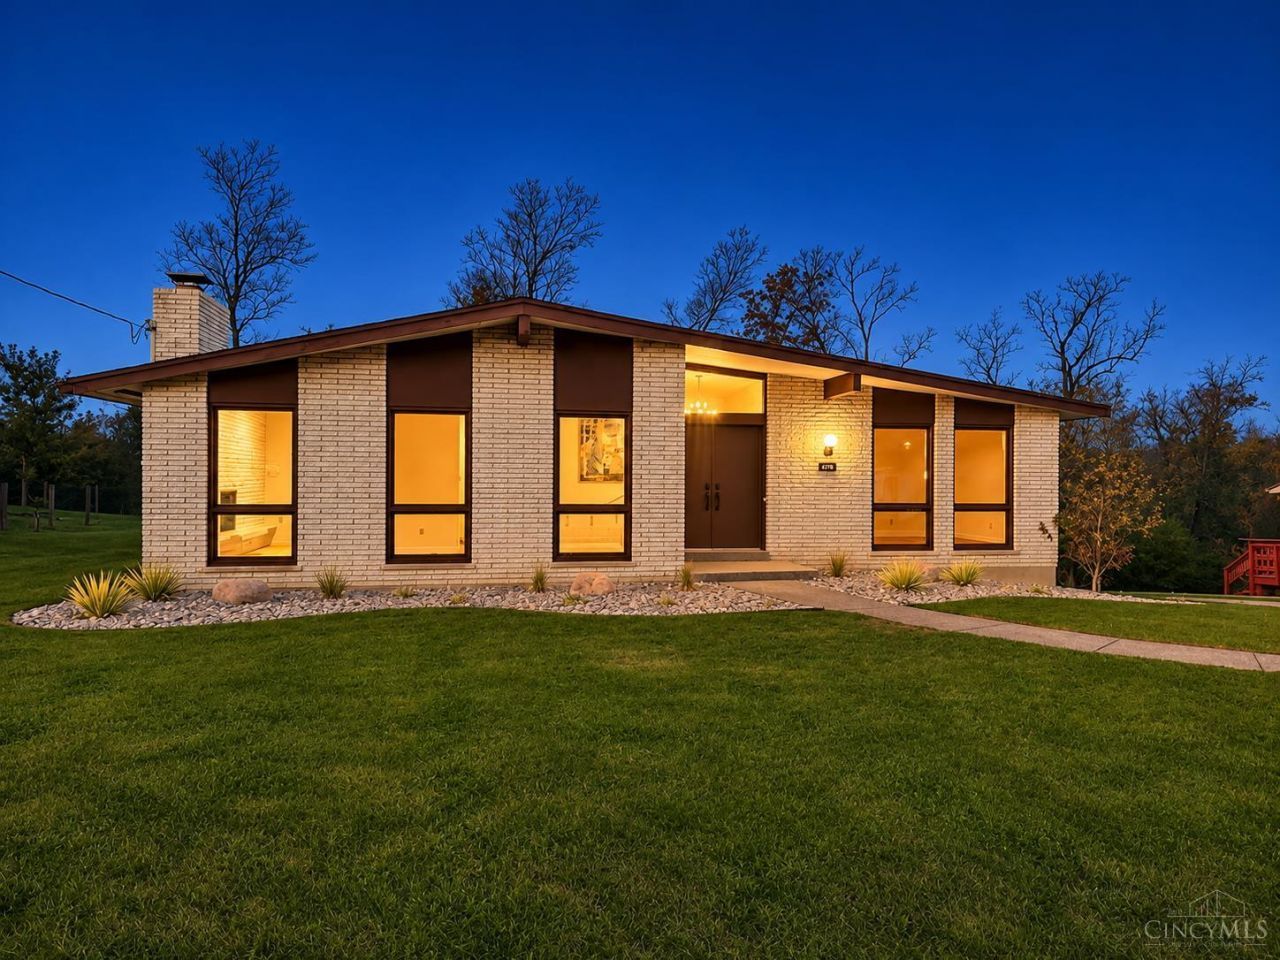
The Bilotta House - on market for the first time ever! Custom built by Al Yates & Sons in 1967. This modest sized 2-3 BR midcentury modern in Green Twp (Oak Hills Schools) lives large w/vaulted ceilings in the open foyer, sunken living rm, kitchen & dining rm. 2,112 fin sq ft. New Palm Springs inspired front landscaping. Quality materials include split faced roman brick, rough-hewn marble fireplace wall w/ floating hearth, original Hollywood Regency style railing, & hardwood floors in the bedrooms. Home was designed to have 3 BR on the first floor with one currently an open den off of the kitchen/dining room (see floor plan photo). 2 orig full baths in near perfect condition. Additional roughed in full bath on the finished walkout lower level. Up to 4 CAR tandem garage. Extremely well designed, constructed & remarkably well preserved, just waiting for your creative touches (flooring, paint, and window repairs). See photo captions for additional information. Estate property sold as is
Property Features
Property Type: Residential - Single Family
Basement: Yes
Basement: Full
Cooling: Central Air
Fireplaces: 1
Garage: 3
Heating: Natural Gas, Forced Air, Gas
Home Style: Ranch, Contemporary/Modern
Lot Size: 0.28 Acres
Roof Type: Shingle, Membrane/Rubber
Stories: 1.0
Taxes: $3,572
Year Built: 1967
Amenities
9Ft + Ceiling
Natural Woodwork
Vaulted Ceiling
Feature Descriptions
Appliances: Oven/Range, Dishwasher, Refrigerator, Dryer, Washer, Garbage Disposal
Basement Fatures: Bath Full Rough-In, Storage Room, Concrete Floor, Finished - Partial, Walkout
Days on Site: 5
Exterior: Brick
Family Room: Panel Walls, Vinyl Floor
Fireplace Features: Gas
Foundation: Poured
Garage/Carport: Built in, Inside Entrance, Oversized, Rear
Gas: Natural
Kitchen: Vinyl Floor
Lot Dimensions: 85' x 140'
Mechanical Systems: Garage Door Opener
Parcel #: 550-0113-0072-00
Parking: On Street, Driveway
Primary Bathroom: Tub w/Shower
Primary Bedroom: Bath Adjoins, Deck Adjoins, Walkout, Window Treatments, Wood Floor
Rooms Total: 8
Sewer: Aerobic Septic
Special View Info: Woods
SQFT Basement: 1488
Tax Abatement: No
Water: Public
Water Heater: Gas
Window Features: Awning, Picture, Slider, Clerestory
Room Sizes
Primary Bedroom: 17 X 11 Level - 1
Bedroom 2: 12 X 11 Level - 1
Dining Room: 14 X 9 Level - 1
Entry: 14 X 7 Level - 1
Family Room: 12 X 10 Level - 1
Living Room: 22 X 15 Level - 1
Laundry Room: 10 X 10 Level - Basement
Recreation Room: 26 X 24 Level - Basement
Local Schools
School District: Oak Hills
Listed By / Shown By
Listed By
Agency Name: Keller Williams Advisors
Agent Name: Susan Rissover
Agency Phone: 513-766-9200

Shown By
Agent Name: Patrick Pullum
Agent Phone: (234) 788-4293
Agency Title: Key Realty

Estimate Your Payment
Estimated Payment
$ 2,063.28 per month $1,678.11 Principal & Interest $297.67 Property Tax $87.50 Homeowner's Insurance
3918 Robinhill Drive | MLS# 1899686
This single family home located at 3918 Robinhill Drive, Green Township, OH 45211 is currently listed for sale with an asking price of $300,000. This property was built in 1967 and has 2 bedrooms and 2 full baths with 2112 sq. ft. Robinhill Drive is located within the Oak Hills school district. Search Green Township real estate on www.pullumsold.net today.