
BEDS3
BATHS2 full 1 partial
SQUARE FEET1,618
MLS#1899530
STATUSActive
PROPERTY TYPEResidential - Single Family
SCHOOLBatavia
Property Description
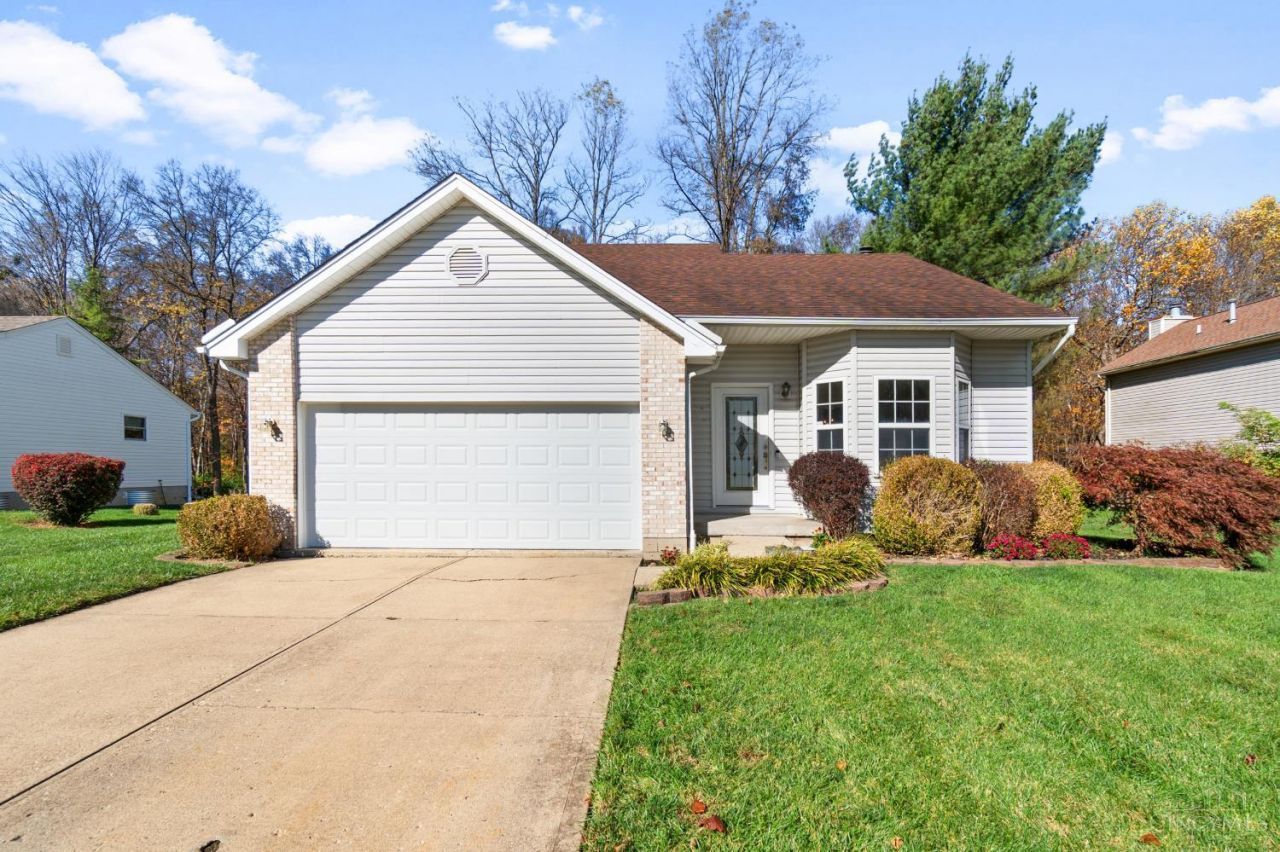
Enjoy comfortable living and a convenient location in this 3-bedroom, 2.5-bath home in the Batavia School District. The living room offers a walkout to the backyard, where you'll enjoy peaceful, wooded views and a fully fenced yard with room for pets, play, or outdoor entertaining. Located in a USDA-eligible area, qualified buyers may be eligible for zero-down financing. Convenient access to St. Rt. 32 makes commuting, shopping, and everyday errands easy. A great opportunity for buyers looking for space, privacy, and convenience!
Property Features
Property Type: Residential - Single Family
Basement: Crawl
Cooling: Central Air
Fireplaces: 1
Garage: 2
Heating: Forced Air, Gas
Home Style: Traditional
Lot Size: 0.26 Acres
Roof Type: Shingle
Stories: 2.0
Taxes: $2,864
Year Built: 1998
Amenities
9Ft + Ceiling
Vaulted Ceiling
Feature Descriptions
Access: City Street, Paved Road
Appliances: Microwave, Oven/Range, Dishwasher, Refrigerator
Days on Site: 5
Exterior: Vinyl Siding
Fencing: Wire, Wood
Fireplace Features: Brick
Foundation: Block
Garage/Carport: Garage Attached
Gas: Natural
HOA Fee: 200/Annually
HOA Y/N: 1
Kitchen: Marble/Granite/Slate, Eat-In, Wood Cabinets
Lot Dimensions: .258 Acre
Parcel #: 012021C207
Parking: Driveway
Primary Bathroom: Tub w/Shower
Primary Bedroom: Bath Adjoins, Walk-in Closet
Rooms Total: 7
Sewer: Public Sewer
Special View Info: City, Woods
Tax Abatement: No
Trees: Wooded-Partial
Water: Public
Water Heater: Gas
Window Features: Insulated, Double Hung, Vinyl
Room Sizes
Primary Bedroom: 14 X 11 Level - 1
Bedroom 2: 11 X 11 Level - 2
Bedroom 3: 15 X 10 Level - 2
Dining Room: 13 X 9 Level - 1
Entry: 6 X 17 Level - 1
Living Room: 16 X 11 Level - 1
Laundry Room: 5 X 7 Level - 1
Local Schools
School District: Batavia
Listed By / Shown By
Listed By
Agency Name: Ragan McKinney Real Estate
Agent Name: Ragan McKinney
Agency Phone: 937-444-7355

Shown By
Agent Name: Patrick Pullum
Agent Phone: (234) 788-4293
Agency Title: Key Realty

Estimate Your Payment
Estimated Payment
$ 1,974.85 per month $1,650.15 Principal & Interest $238.67 Property Tax $86.04 Homeowner's Insurance
3927 Little Creek Drive | MLS# 1899530
This single family home located at 3927 Little Creek Drive, Batavia Township, OH 45102 is currently listed for sale with an asking price of $295,000. This property was built in 1998 and has 3 bedrooms and 2 full and 1 partial baths with 1618 sq. ft. Little Creek Drive is located within the Batavia school district. Search Batavia Township real estate on www.pullumsold.net today.