
BEDS4
BATHS2 full
SQUARE FEET1,628
MLS#20101506
STATUSActive
PROPERTY TYPEResidential - Single Family
SCHOOLClear Fork Valley Local
Property Description
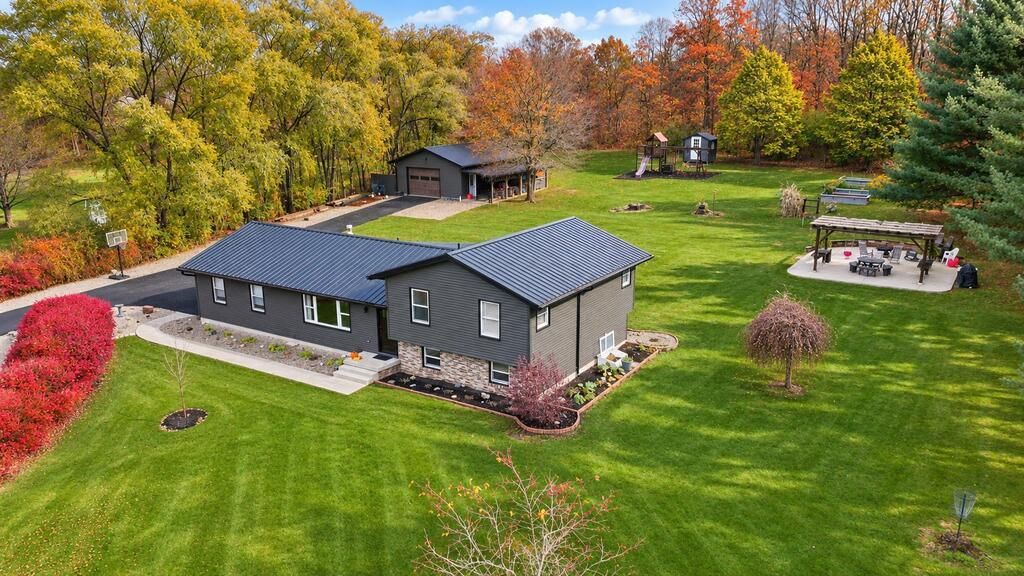
Beautifully updated 4-level split home situated on 3.214 scenic acres in the Clear Fork School District! This move-in-ready property offers 3'?4 bedrooms, 2 full baths, a 2-car attached garage, and a 30x24 outbuilding with a 10x32 lean-to. Enjoy outdoor entertaining on the newly added 32x26 concrete patio with pergola and covered back porch. Numerous updates include a metal roof, siding, windows, doors, flooring, lighting, updated bathrooms, and concrete sidewalks. Stainless steel kitchen appliances and washer/dryer stay, with two convenient laundry locations. A beautiful country setting with room to spread out, just minutes from Bellville! A must-see!
Property Features
Property Type: Residential - Single Family
Basement: Yes
Basement: Partial
Cooling: Central Air, Ductless
Garage: 2 car attached
Heating: Forced Air, Ductless, Propane Tank-Rented
Home Style: Multi Level
Lot Size: 3.21 Acres
Roof Type: Metal
Taxes: $3,110
Year Built: 1993
Feature Descriptions
Additional Equipment: Dehumidifier
Additional Structures: Outbuilding, Pergola
Appliances: Dishwasher, Dryer, Electric Range, Gas Water Heater, Microwave, Oven, Range Hood, Refrigerator, Washer, Water Softener Owned
Covered Spaces: 2
Exterior: Vinyl Siding
Exterior: Lighting
Financing: Cash, Conventional, FHA, USDA Loan, VA Loan
Flooring: Ceramic Tile, Vinyl
Garage Y/N: Yes
Interior: Shower/Tub, Living Room
Lot: Garden
Parcel #: 0523601417006
Parking: Asphalt, Attached, Garage, Garage Door Opener
Parking Total: 2
Patio/Porch: Covered, Porch
Rooms Total: 8
Security: Smoke Detector(s)
Sewer: Septic Tank
Structure Type: Onsite Built
Water: Well
Windows: Double Pane Windows, Vinyl
Room Sizes
Primary Bedroom: 14.00 X 11.00 Level - Upper
Bedroom 2: 11.42 X 10.42 Level - Upper
Bedroom 3: 14.00 X 10.00 Level - Upper
Bedroom 4: 12.00 X 9.00 Level - Lower
Dining Room: 9.00 X 15.00 Level - Main
Family Room: 21.00 X 10.00 Level - Main
Kitchen: 15.00 X 12.42 Level - Main
Great Room: 20.5"x14.5" Level - Lower
Local Schools
School District: Clear Fork Valley Local
Listed By / Shown By
Listed By
Agency Name: Wilson Family Realty Corp
Agent Name: Jeffrey Wilson
Agency Phone: 419-528-5500

Shown By
Agent Name: Patrick Pullum
Agent Phone: (234) 788-4293
Agency Title: Key Realty

Estimate Your Payment
Estimated Payment
$ 2,848.15 per month $2,460.68 Principal & Interest $259.17 Property Tax $128.30 Homeowner's Insurance
3959 Andrews Road | MLS# 20101506
This single family home located at 3959 Andrews Road, Bellville, OH 44813 is currently listed for sale with an asking price of $439,900. This property was built in 1993 and has 4 bedrooms and 2 full baths with 1628 sq. ft. Andrews Road is located within the Clear Fork Valley Local school district. Search Bellville real estate on www.pullumsold.net today.