
BEDS3
BATHS3 full
SQUARE FEET1,700
MLS#1899866
STATUSActive
PROPERTY TYPEResidential - Single Family
SCHOOLManchester
Property Description
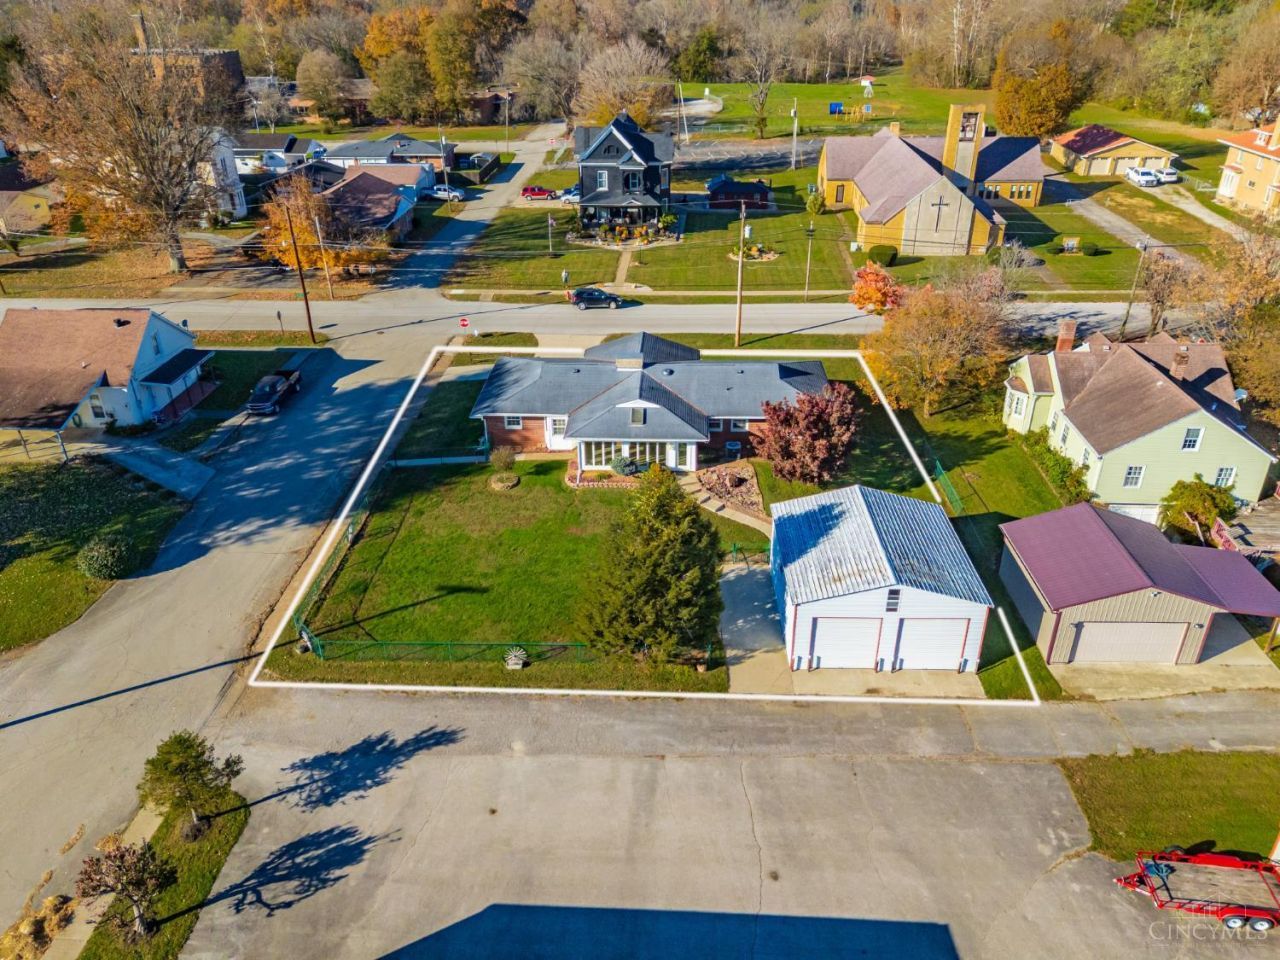
This well-maintained 3-bedroom, 3-bath brick ranch has so much to offer! Featuring a 2-car attached garage, a spacious living room with beautiful wood flooring and a cozy propane fireplace, and a primary bedroom with an adjoining private bath. Enjoy the beautiful sunroom overlooking the fenced backyard, perfect for relaxing or entertaining! The home also features convenient pocket doors and a full, partially finished basement complete with a full bathroom, offering additional living space and endless possibilities. Need extra garage space? You'll love the 28x28 detached garage, complete with electric, concrete flooring, two bay doors, and a 4-post vehicle liftideal for car enthusiasts, hobbies, or additional storage! Conveniently located near the Ohio River, this property offers plenty of space, functionality, and features you won't want to miss.
Property Features
Property Type: Residential - Single Family
Basement: Yes
Basement: Full
Cooling: Ceiling Fans, Central Air
Garage: 2
Heating: Electric, Forced Air
Home Style: Ranch
Lot Size: 0.33 Acres
Roof Type: Shingle
Stories: 1.0
Taxes: $2,450
Year Built: 1961
Feature Descriptions
Appliances: Built-In Oven, Microwave, Dishwasher, Refrigerator, Electric Cooktop
Basement Fatures: Finished - Partial
Days on Site: 3
Exterior: Brick, Vinyl Siding
Fencing: Wire
Foundation: Block
Garage/Carport: Garage Attached, Garage Detached
Gas: Propane
Kitchen: Wood Cabinets, Wood Floor
Mechanical Systems: Sump Pump
Parcel #: 171-32-10-008.000
Parking: Concrete, Driveway
Primary Bathroom: Tile Floor, Tub w/Shower
Primary Bedroom: Bath Adjoins, Wall-to-Wall Carpet
Rooms Total: 7
Sewer: Public Sewer
Smart Technology: Garage Door Opener
SQFT Basement: 1688
Tax Abatement: No
Water: Public
Water Heater: Electric
Window Features: Double Pane, Vinyl
Local Schools
School District: Manchester
Listed By / Shown By
Listed By
Agency Name: Wilson Realtors, West Union
Agent Name: Amanda Fite
Agency Phone: 937-544-2355

Shown By
Agent Name: Patrick Pullum
Agent Phone: (234) 788-4293
Agency Title: Key Realty

Estimate Your Payment
Estimated Payment
$ 1,610.77 per month $1,336.90 Principal & Interest $204.17 Property Tax $69.71 Homeowner's Insurance
400 E Eighth Street | MLS# 1899866
This single family home located at 400 E Eighth Street, Manchester, OH 45144 is currently listed for sale with an asking price of $239,000. This property was built in 1961 and has 3 bedrooms and 3 full baths with 1700 sq. ft. E Eighth Street is located within the Manchester school district. Search Manchester real estate on www.pullumsold.net today.