
BEDS3
BATHS2 full
SQUARE FEET1,823
MLS#1898863
STATUSActive
PROPERTY TYPEResidential - Single Family
SCHOOLFranklin
Property Description
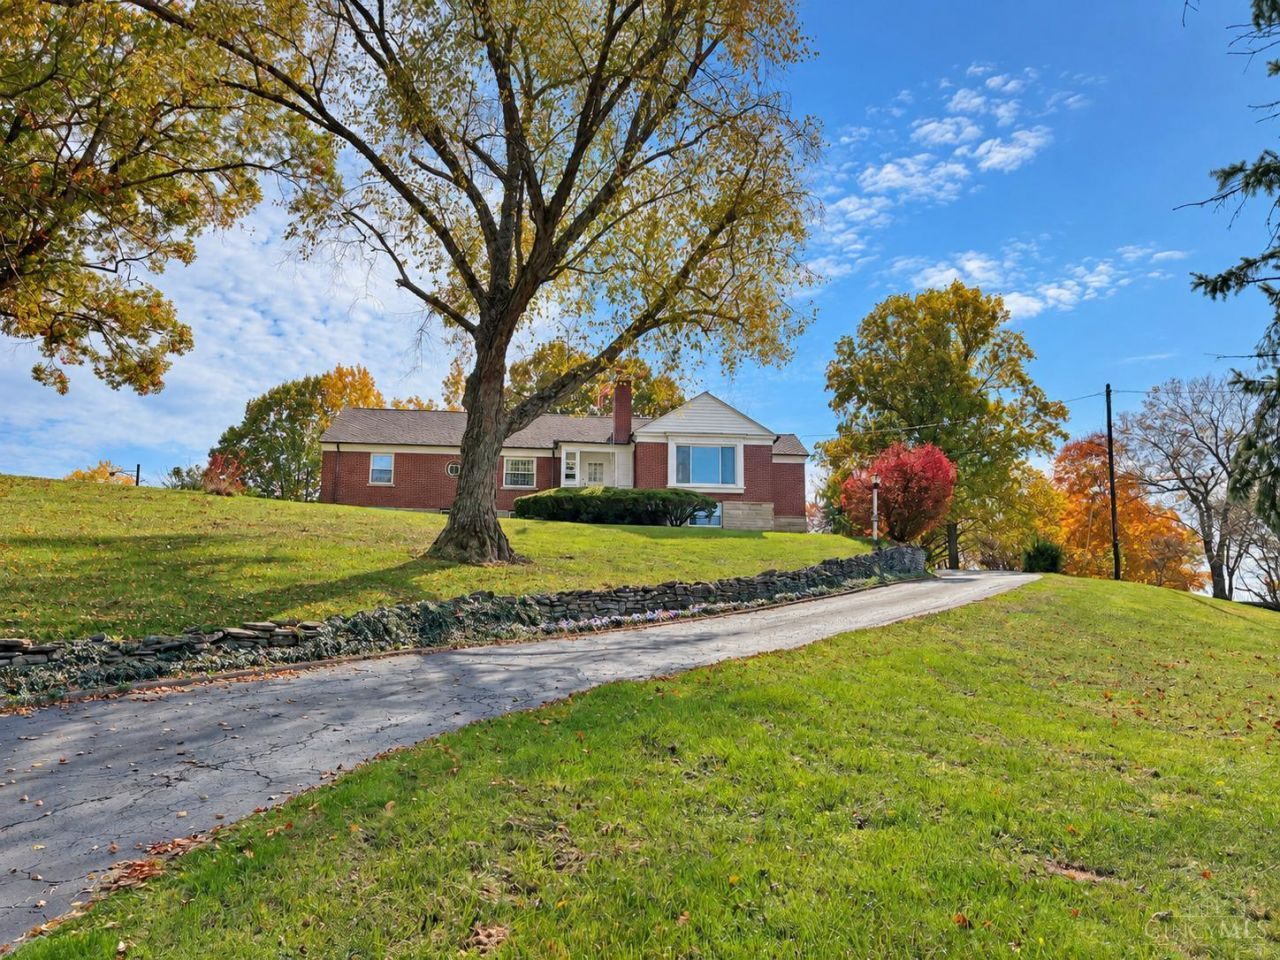
Two parcels:0432479006 & 0432479014 totaling approximately 5.612 acres, this custom-built brick ranch offers a unique combination of character, space, and possibilities. Inside, you'll find a spacious living and dining room combination, bay windows, a breakfast area, and fireplaces that add to the home's original charm. The full basement with a walk out provides additional usable space with a workshop, hobby room, and plenty of potential to make it your own. Enjoy two enclosed porches, a flagstone patio overlooking the wooded acreage, and a peaceful, park-like setting. Additional features include a two-car attached garage, storage shed and granite kitchen countertops. Recent improvements include a new water heater and walk-in shower in 2026 and a new front picture window in 2025. Properties offering this much land, character, and versatility within the city limits don't come along every day!
Property Features
Property Type: Residential - Single Family
Basement: Yes
Basement: Full
Cooling: Central Air
Fireplaces: 2
Garage: 2
Heating: Natural Gas, Radiator, Wood
Home Style: Ranch, Traditional
Lot Size: 5.61 Acres
Roof Type: Shingle
Stories: 1.0
Taxes: $4,742
Year Built: 1949
Feature Descriptions
Basement Fatures: Finished - Partial, Walkout
Days on Site: 5
Exterior: Brick
Fireplace Features: Wood
Flex Rooms: Bonus Room
Foundation: Poured
Garage/Carport: Garage Attached
Gas: Natural
Kitchen: Walkout
Lot Dimensions: 5.612 AC
Parcel #: 0432479006
Primary Bathroom: Shower
Primary Bedroom: Dual Closet
Rooms Total: 11
Sewer: Public Sewer
Tax Abatement: No
Water: Public
Water Heater: Gas
Window Features: Vinyl
Room Sizes
Primary Bedroom: 17 X 13 Level - 1
Bedroom 2: 10 X 13 Level - 1
Bedroom 3: 13 X 11 Level - 1
Dining Room: 6 X 13 Level - 2
Entry: 13 X 9 Level - 1
Living Room: 23 X 15 Level - 1
Recreation Room: 39 X 25 Level - Basement
Local Schools
School District: Franklin
Listed By / Shown By
Listed By
Agency Name: Plum Tree Realty
Agent Name: Kelly Little
Agency Phone: 513-443-5060

Shown By
Agent Name: Patrick Pullum
Agent Phone: (234) 788-4293
Agency Title: Key Realty

Estimate Your Payment
Estimated Payment
$ 3,220.15 per month $2,684.98 Principal & Interest $395.17 Property Tax $140.00 Homeowner's Insurance
400 E Second Street | MLS# 1898863
This single family home located at 400 E Second Street, Franklin, OH 45005 is currently listed for sale with an asking price of $480,000. This property was built in 1949 and has 3 bedrooms and 2 full baths with 1823 sq. ft. E Second Street is located within the Franklin school district. Search Franklin real estate on www.pullumsold.net today.