
BEDS3
BATHS2 full 1 partial
SQUARE FEET1,900
MLS#1894135
STATUSActive
PROPERTY TYPEResidential - Single Family
SUBDIVISIONTwin Gates
SCHOOLWest Clermont
Property Description
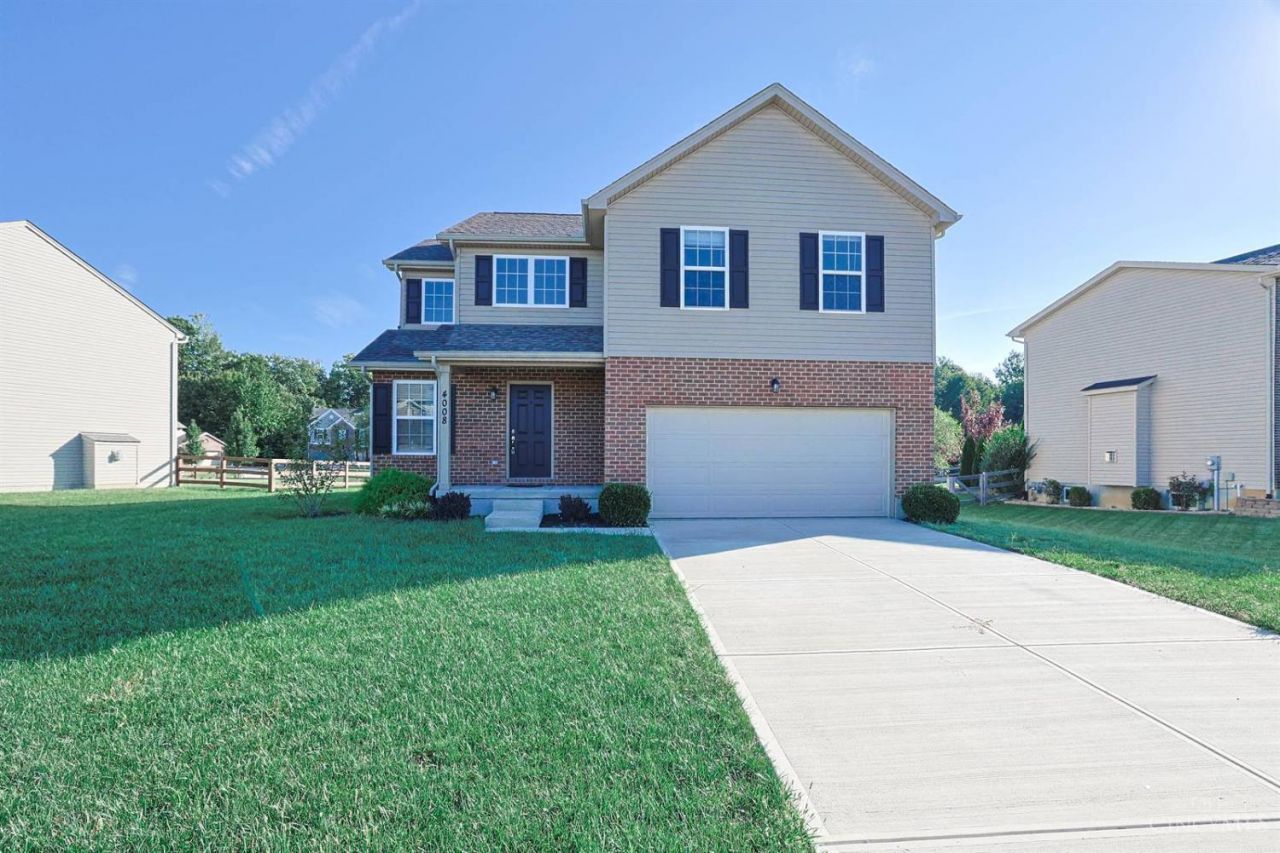
Welcome to 4008 Andora Blvd! Built in 2022, this 3-bedroom, 3-bath home offers a thoughtfully designed layout with the owner's suite, two additional bedrooms, and laundry all conveniently located on the second level. The newly finished basement adds valuable living space and features built-ins for organized storage. Enjoy the added benefits of living in a pool community with access to neighborhood amenities and a low HOA fee. With functional living spaces and community amenities just outside your door, this home is ready to welcome its next owner. Schedule your private showing today! Seller has an Assumable VA loan at a 5.5% rate!
Property Features
Property Type: Residential - Single Family
Basement: Yes
Basement: Full
Cooling: Ceiling Fans, Central Air
Garage: 2
Heating: Forced Air, Gas
Home Style: Traditional
Lot Size: 0.25 Acres
Roof Type: Shingle, Composition
Stories: 2.0
Taxes: $5,050
Year Built: 2022
Amenities
9Ft + Ceiling
Feature Descriptions
Appliances: Dishwasher, Electric Cooktop, Garbage Disposal, Microwave, Oven/Range, Refrigerator
Association Includes: AssociationDues, Clubhouse, Pool
Basement Fatures: Bath Full Rough-In, Finished - Full, Wall to Wall Carpet
Condo: Levels 1-3
Days on Site: 59
Exterior: Brick, Vinyl Siding
Foundation: Poured
Garage/Carport: Built in, Front, Garage Attached
Gas: Natural
HOA Fee: 500/Annually
HOA Y/N: 1
Kitchen: Vinyl Floor, Walkout, Wood Cabinets
Parcel #: 032021A060
Parking: Driveway
Primary Bathroom: Shower, Tile Floor, Double Vanity
Primary Bedroom: Bath Adjoins, Walk-in Closet, Wall-to-Wall Carpet
Rooms Total: 8
Sewer: Public Sewer
SQFT Basement: 91
Tax Abatement: No
Water: Public
Water Heater: Gas
Window Features: Window Film, Double Pane
Room Sizes
Primary Bedroom: 18 X 14 Level - 2
Bedroom 2: 12 X 12 Level - 2
Bedroom 3: 12 X 12 Level - 2
Breakfast Room: 10 X 9 Level - 2
Entry: 10 X 8 Level - 1
Living Room: 16 X 14 Level - 1
Laundry Room: 10 X 7 Level - 2
Recreation Room: 14 X 12 Level - Basement
Local Schools
School District: West Clermont
Listed By / Shown By
Listed By
Agency Name: Sibcy Cline, Inc.
Agent Name: Alex McIntosh
Agency Phone: 513-367-1900

Shown By
Agent Name: Patrick Pullum
Agent Phone: (234) 788-4293
Agency Title: Key Realty

Estimate Your Payment
Estimated Payment
$ 2,769.10 per month $2,231.89 Principal & Interest $420.83 Property Tax $116.38 Homeowner's Insurance
4008 Andora Boulevard | MLS# 1894135
This single family home located at 4008 Andora Boulevard, Batavia Township, OH 45102 is currently listed for sale with an asking price of $399,000. This property was built in 2022 and has 3 bedrooms and 2 full and 1 partial baths with 1900 sq. ft. Andora Boulevard is located in the Twin Gates subdivision within the West Clermont school district. Search Twin Gates real estate on www.pullumsold.net today.