
BEDS3
BATHS2 full 1 partial
SQUARE FEET2,416
MLS#1900202
STATUSActive
PROPERTY TYPEResidential - Single Family
SCHOOLWinton Woods
Property Description
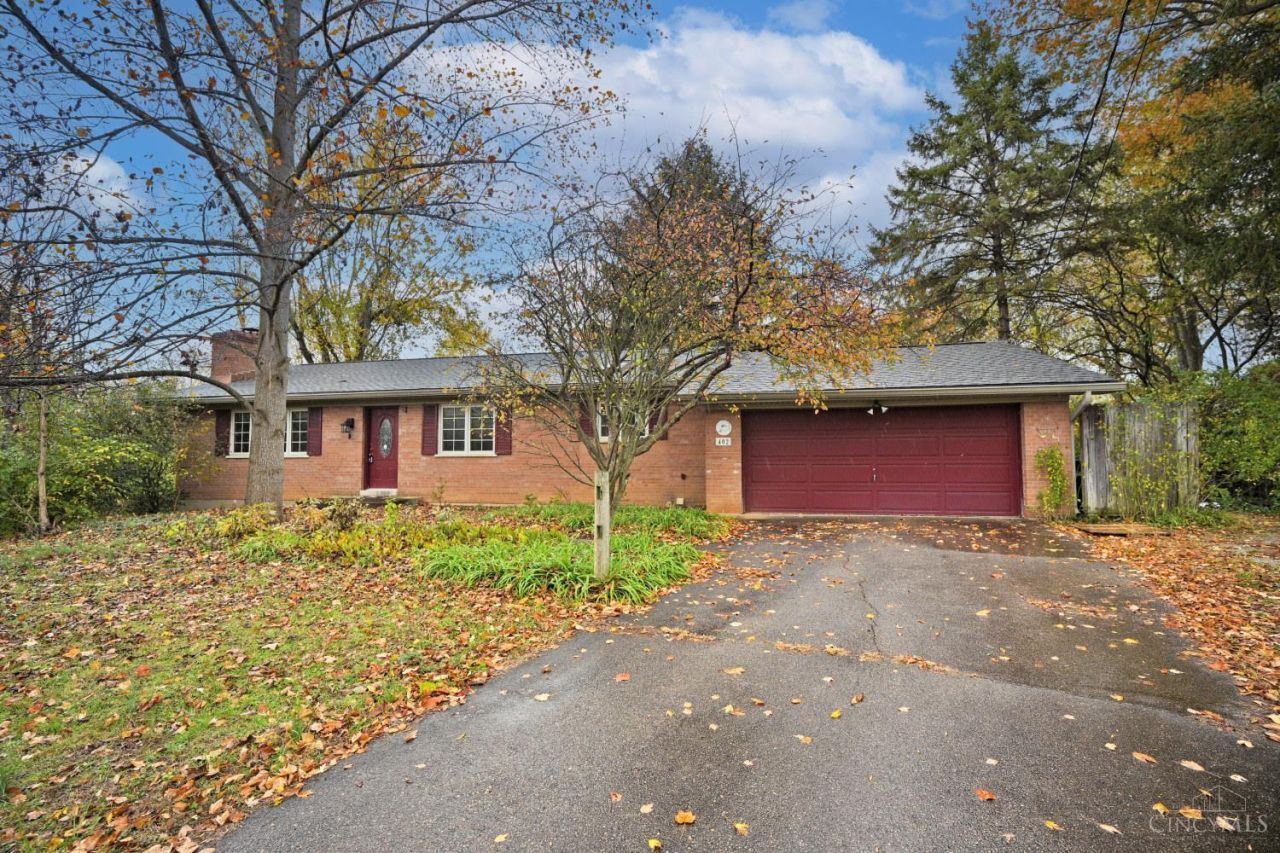
Beautiful brick ranch tucked away on a quiet cul de sac, offering privacy and exceptional outdoor living on over 3/4 of an acre. This 3 bedroom, 2.5 bath home features a skylit kitchen with island, tile flooring and wood cabinetry. Slate entry leads to wood floor in the dining and sun filled living room with wood burning fireplace. Primary suite boasts a skylight, walk-in closet, renovated bath 2019 and private balcony. Finished lower level offers office, family room with built-ins and fireplace, walkout, plus screened porch. Spacious backyard features an inground pool and ample room for entertaining. Updates include roof 2025 and water heater 2024.
Property Features
Property Type: Residential - Single Family
Basement: Yes
Basement: Full
Cooling: Central Air
Fireplaces: 2
Garage: 2
Heating: Propane, Heat Pump
Home Style: Ranch
Lot Size: 0.79 Acres
Roof Type: Shingle
Stories: 1.0
Taxes: $5,884
Year Built: 1963
Amenities
Skylight(s)
Feature Descriptions
Appliances: Microwave, Oven/Range, Dishwasher, Refrigerator, Dryer, Washer
Basement Fatures: Finished - Partial, Walkout, Fireplace, Wall to Wall Carpet
Exterior: Brick
Family Room: Fireplace, Walkout, Wall-to-Wall Carpet
Fireplace Features: Brick, Wood
Flex Rooms: Screened Porch
Foundation: Poured
Garage/Carport: Front, Garage Attached
Gas: Propane
Kitchen: Counter Bar, Skylight(s), Tile Floor, Wood Cabinets
Miscellaneous: Attic Storage
Other Structures: Shed
Parcel #: 590-0180-0370-00
Parking: On Street, Driveway
Primary Bathroom: Shower, Tile Floor
Primary Bedroom: Bath Adjoins, Skylight(s), Vaulted Ceiling, Walk-in Closet, Deck Adjoins, Wall-to-Wall Carpet
Rooms Total: 10
Sewer: Public Sewer
SQFT Basement: 1744
Swimming Pool: Yes
Swimming Pool: In-Ground
Tax Abatement: No
Water: Public
Water Heater: Electric
Window Features: Insulated, Wood
Room Sizes
Primary Bedroom: 19 X 14 Level - 1
Bedroom 2: 12 X 13 Level - 1
Bedroom 3: 13 X 14 Level - 1
Dining Room: 10 X 11 Level - 1
Entry: 13 X 4 Level - 1
Family Room: 24 X 13 Level - Lower
Living Room: 17 X 13 Level - 1
Recreation Room: 24 X 13 Level - Lower
Study/Den: 14 X 10 Level - Lower
Local Schools
School District: Winton Woods
Listed By / Shown By
Listed By
Agency Name: Comey & Shepherd
Agent Name: Cheryl Boettger
Agency Phone: 513-231-2800

Shown By
Agent Name: Patrick Pullum
Agent Phone: (234) 788-4293
Agency Title: Key Realty

Estimate Your Payment
Estimated Payment
$ 2,620.84 per month $2,024.93 Principal & Interest $490.33 Property Tax $105.58 Homeowner's Insurance
402 Karenlaw Lane | MLS# 1900202
This single family home located at 402 Karenlaw Lane, Cincinnati, OH 45231 is currently listed for sale with an asking price of $362,000. This property was built in 1963 and has 3 bedrooms and 2 full and 1 partial baths with 2416 sq. ft. Karenlaw Lane is located within the Winton Woods school district. Search Cincinnati real estate on www.pullumsold.net today.