
BEDS3
BATHS1 full
SQUARE FEET925
MLS#1899978
STATUSActive
PROPERTY TYPEResidential - Single Family
SCHOOLHamilton
Property Description
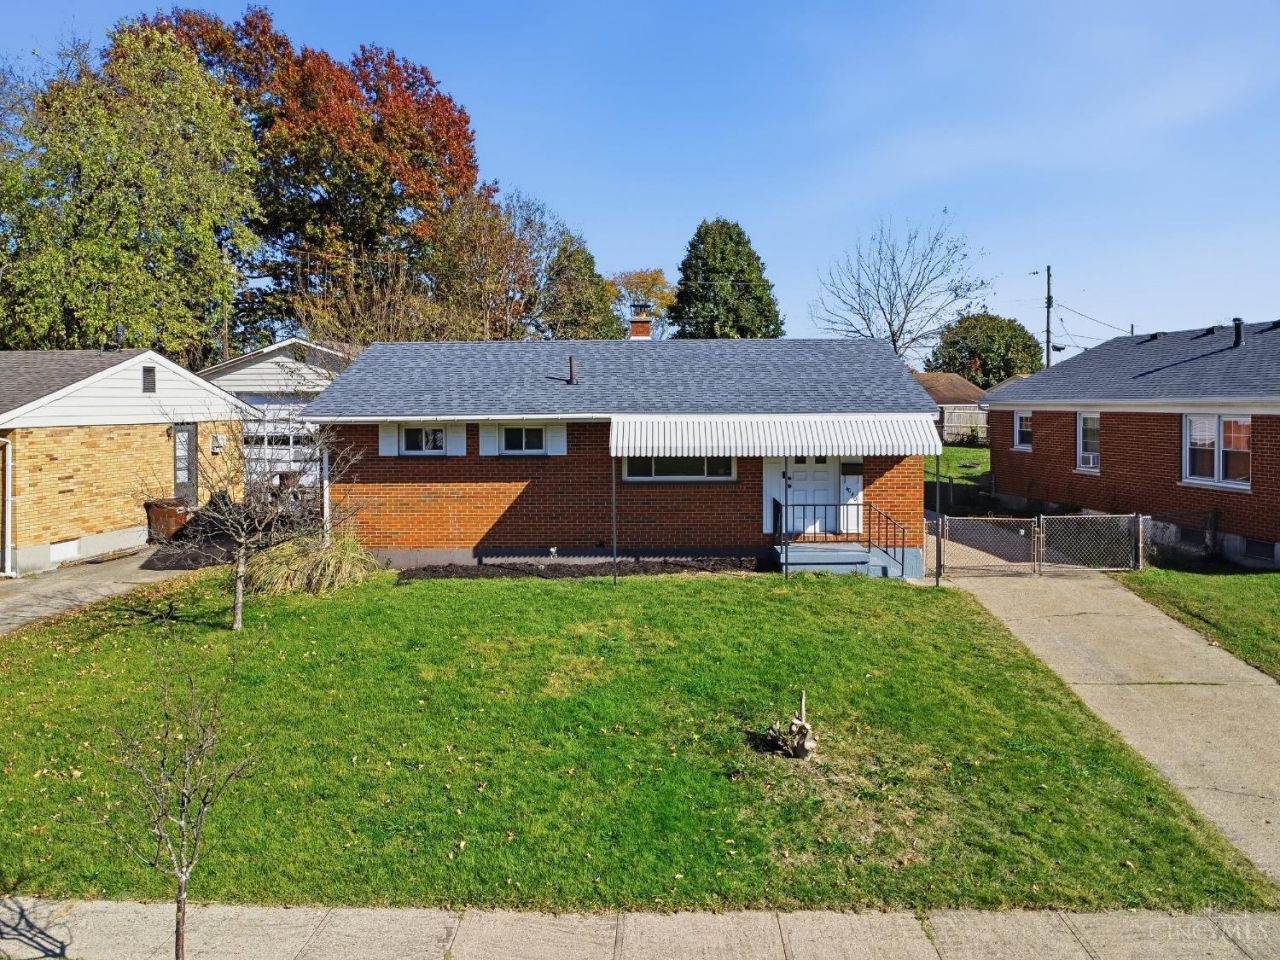
Completely remodeled 3 bedroom ranch w/tons of major updates, full basement, fenced yard, & large storage building. Updates include - roof (new), lighting (new), Champion windows ('17), HWH ('17), interior doors ('17) HVAC (serviced & checked '26). New kitchen w/stainless appliances, new cabinets, sink, & counters, & luxury vinyl floors. New bathroom w/LVP flooring, tile surround, vanity & toilet. Gleaming hardwood flooring throughout 1st floor. Fresh paint, baseboards, & trim. Freshly clean & painted basement w/industrial style ceilings. Large, fenced backyard w/covered patio. Oversized storage building. Turn-key & a great value. Grant programs for downpayment/closing costs assistance for those who qualify.
Property Features
Property Type: Residential - Single Family
Basement: Yes
Basement: Full
Cooling: Central Air
Heating: Forced Air, Gas
Home Style: Ranch
Lot Size: 0.16 Acres
Roof Type: Shingle
Stories: 1.0
Taxes: $1,944
Year Built: 1959
Feature Descriptions
Appliances: Oven/Range, Dishwasher, Refrigerator
Basement Fatures: Unfinished
Days on Site: 2
Exterior: Brick
Fencing: Metal
Foundation: Poured
Gas: Natural
Kitchen: Eat-In
Parcel #: P6462024000240
Parking: Off Street, Driveway
Primary Bathroom: Tub w/Shower, LVF Luxury Vinyl Floor
Primary Bedroom: Wood Floor
Rooms Total: 5
Sewer: Public Sewer
Tax Abatement: No
Water: Public
Water Heater: Gas
Window Features: Vinyl, ENERGY STAR
Room Sizes
Primary Bedroom: 13 X 11 Level - 1
Bedroom 2: 11 X 11 Level - 1
Bedroom 3: 11 X 9 Level - 1
Living Room: 17 X 11 Level - 1
Local Schools
School District: Hamilton
Listed By / Shown By
Listed By
Agency Name: eXp Realty
Agent Name: Melinda Baumann
Agency Phone: 8662124991

Shown By
Agent Name: Patrick Pullum
Agent Phone: (234) 788-4293
Agency Title: Key Realty

Estimate Your Payment
Estimated Payment
$ 1,427.36 per month $1,202.65 Principal & Interest $162.00 Property Tax $62.71 Homeowner's Insurance
4040 Hammond Boulevard | MLS# 1899978
This single family home located at 4040 Hammond Boulevard, Hamilton, OH 45015 is currently listed for sale with an asking price of $215,000. This property was built in 1959 and has 3 bedrooms and 1 full baths with 925 sq. ft. Hammond Boulevard is located within the Hamilton school district. Search Hamilton real estate on www.pullumsold.net today.