
BEDS2
BATHS2 full
SQUARE FEET1,882
MLS#972985
STATUSActive
PROPERTY TYPEResidential - Single Family
SUBDIVISIONBellasera Sec 2
SCHOOLBellbrook-Sugarcreek
Property Description
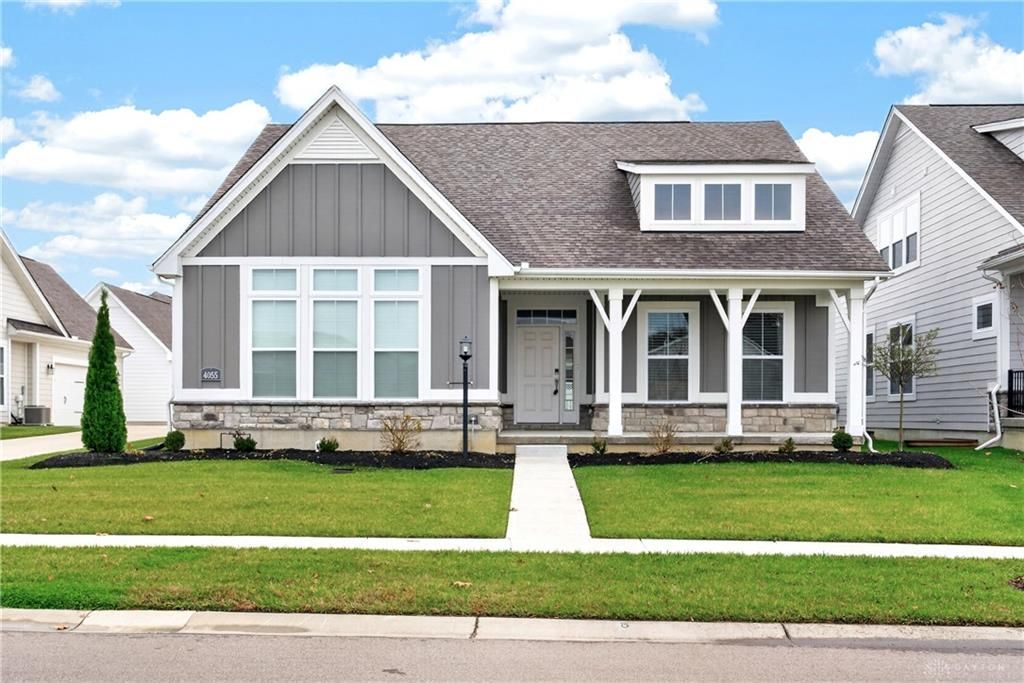
Gable rooflines and modern siding frame this manicured single-level 2 Bed 2 full bath craftsman-style home located in Sugarcreek Township. Stone accents, cement/ fiber board siding, board and batten accents, and an inviting covered front porch with concrete flooring and classic white support columns create a welcoming first impression. Concrete sidewalks and an expansive concrete driveway lead to the side-load 2 car attached garage.Inside, wood-look LVP flooring and structured tray ceilings define the entryway and foyer. The kitchen island serves as a central anchor, beautifully pairing Quartz counters with sleek modern cabinetry, a white tiled herringbone backsplash, pantry, a cooktop, dishwasher, microwave, range, and refrigerator. This culinary space flows into the living area, which features vaulted ceilings, LVP wood-look flooring, and a ceiling fan.The home offers a secondary bedroom featuring soft wall-to-wall carpeting, tall windows, and a ceiling fan. An updated bathroom features a dual sink vanity with stone counters, a classic tub shower combination with neutral wall tile, and clean lines. The primary bedroom boasts high vaulted ceilings, plush carpeting, a ceiling fan, a walk-in closet with built-in wire shelving, and an adjacent bathroom equipped with a double vanity, dark cabinetry, tile flooring, walk-in tile shower w/ glass door & panel w/ built-in bench. Functional mudroom with a custom built-in bench and a separate laundry room with tile flooring, a utility sink, a washer, and a dryer provide excellent utility.Outdoor living is highlighted by a covered patio with concrete flooring, custom blinds and a ceiling fan, accessible via massive sliding glass doors from the dining area. The enclosed, screened patio overlooks the fully fenced grassy backyard, offering a serene space to unwind.This Sugarcreek Township property combines functional design with enduring architectural style. Schedule a tour today to experience this home in person
Property Features
Property Type: Residential - Single Family
Cooling: Central
Fenced: Yes
Garage: 2 car attached
Heating: Forced Air, Natural Gas
Lot Size: 0.13 Acres
Stories: 1.0
Taxes: $7,100
Year Built: 2022
Feature Descriptions
Appliance Features: Dishwasher, Dryer, Garbage Disposal, Microwave, Range, Refrigerator, Washer, Water Softener
Basement Features: Slab
Days on Site: 1
Exterior: Brick, Cement / Fiber Board
Garage Features: 2 Car, Attached, Opener
Outside Features: Fence, Porch
Utilities: 220 Volt Outlet, Natural Gas, Sanitary Sewer
Room Sizes
Entry Room: 16 X 6 Level - Main
Great Room: 19 X 10 Level - Main
Kitchen: 16 X 15 Level - Main
Dining Room: 15 X 10 Level - Main
Primary Bedroom: 18 X 16 Level - Main
Bedroom: 15 X 14 Level - Main
Screened Patio: 20 X 10 Level - Main
Mud Room: 8 X 7 Level - Main
Local Schools
School District: Bellbrook-Sugarcreek
Listed By / Shown By
Listed By
Agency Name: Grilliot & Associates Realty I
Agency Phone: (937) 298-2010
Shown By
Agent Name: Patrick Pullum
Agent Phone: (234) 788-4293
Agency Title: Key Realty

Estimate Your Payment
Estimated Payment
$ 2,916.39 per month $2,209.52 Principal & Interest $591.67 Property Tax $115.21 Homeowner's Insurance
4055 Pepperwell Circle | MLS# 972985
This single family home located at 4055 Pepperwell Circle, Sugarcreek Township, OH 45440 is currently listed for sale with an asking price of $395,000. This property was built in 2022 and has 2 bedrooms and 2 full baths with 1882 sq. ft. Pepperwell Circle is located in the Bellasera Sec 2 subdivision within the Bellbrook-Sugarcreek school district. Search Bellasera Sec 2 real estate on www.pullumsold.net today.