
BEDS3
BATHS2 full
SQUARE FEET1,916
MLS#20264486
STATUS
PROPERTY TYPEResidential - Single Family
SCHOOLSandusky
Property Description
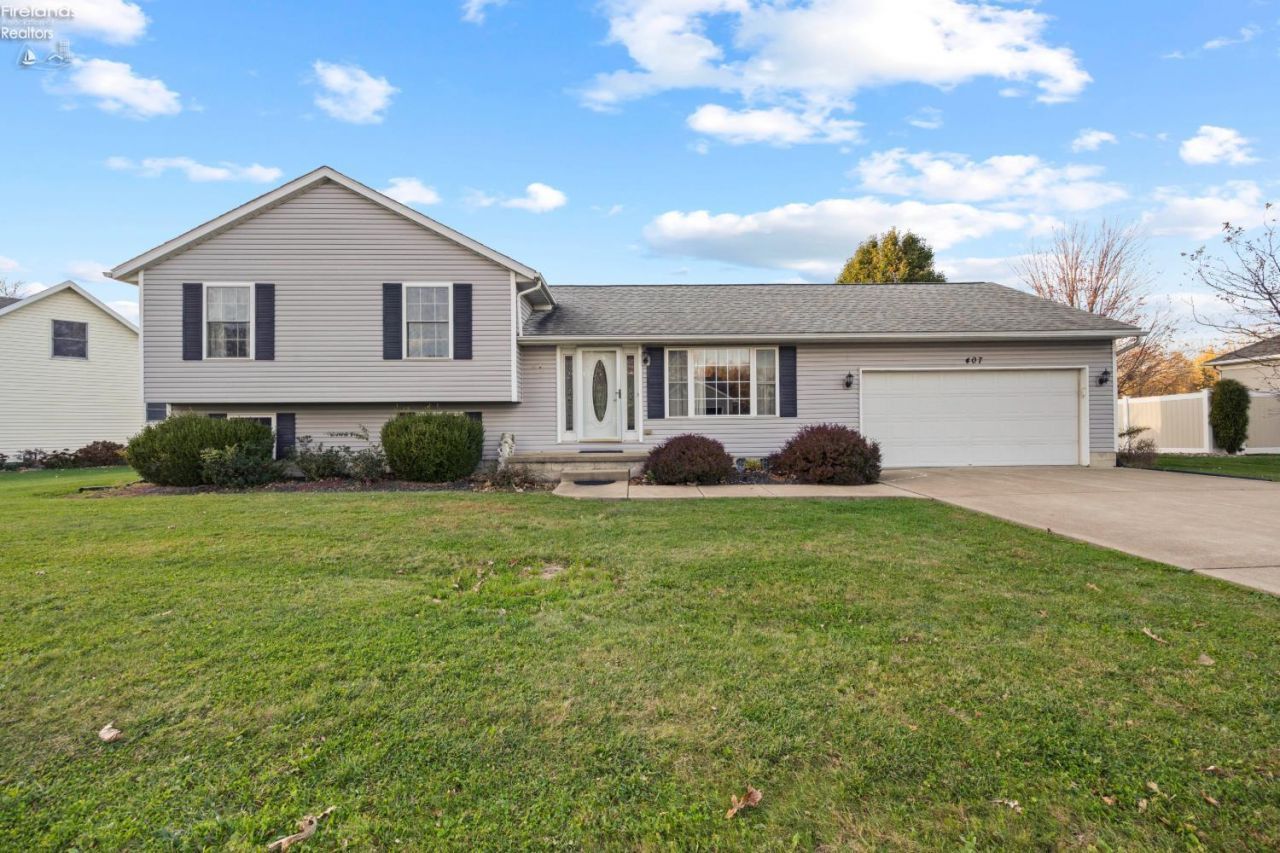
Welcome to 407 Old Mill! Offering 3-4 bedrooms, 2 full baths, attached two-car garage, this home features spacious living areas and updates throughout. A large picture window fills the front living room with natural light, opening to the dining area and kitchen. The kitchen offers stainless steel appliances, pantry, bar seating, and with easy access from the dining area to the deck/backyard. Relax in the family room with wood-burning fireplace, optional fourth bedroom. Upstairs, you'll find three bedrooms and a full hall bath, including a primary bedroom with an ensuite bath and two closets. The basement includes laundry, storage, and space for future finishing. Enjoy outdoor living in the backyard or on the deck. Shed for lawn/garden tools/storage. Updates include a furnace, A/C, and hot water tank installed in 2022, plus vinyl flooring in the living room, dining area, and kitchen installed in 2014. Great location! Schedule your showing, will not last long! Rm sizes, sqft., approx.
Property Features
Property Type: Residential - Single Family
Basement: Yes
Cooling: Central
Heating: Gas
Home Style: 1 1/2 Story
Lot Size: 0.22 Acres
Roof Type: Asphalt
Stories: 1.5
Year Built: 2000
Feature Descriptions
Basement Features: Part
Days on Site: 3
Exterior: Vinyl Siding
Features: Dishwasher, Microwave, Range, Refrigerator
HOA Fee: 0.00
Parking Notes: Access from Unit, Attached, Off Street, Paved Drive
Sewer: Public Sewer
Water: Public
Room Sizes
Primary: 11x13 Level - 2nd Floor
Bedroom 2: 10x10 Level - 2nd Floor
Bedroom 3: 10x10 Level - 2nd Floor
Dining Room: 9x9 Level - Main
Family Room: 20x12 Level - Lower Levels
Kitchen: 9x10 Level - Main
Living Room: 12x15 Level - Main
Local Schools
School District: Sandusky
Listed By / Shown By
Listed By
Agency Name: Howard Hanna - Port Clinton
Shown By
Agent Name: Patrick Pullum
Agent Phone: (234) 788-4293
Agency Title: Key Realty

Estimate Your Payment
Estimated Payment
$ 1,823.88 per month $1,733.49 Principal & Interest $0.00 Property Tax (data not provided by mls) $90.39 Homeowner's Insurance
407 Mill Pond Drive | MLS# 20264486
This single family home located at 407 Mill Pond Drive, Sandusky, OH 44870 is currently listed for sale with an asking price of $309,900. This property was built in 2000 and has 3 bedrooms and 2 full baths with 1916 sq. ft. Mill Pond Drive is located within the Sandusky school district. Search Sandusky real estate on www.pullumsold.net today.