
BEDS4
BATHS2 full
SQUARE FEET1,675
MLS#226042073
STATUSContingent
PROPERTY TYPEResidential - Single Family
SUBDIVISIONWinchester Village
SCHOOLCANAL WINCHESTER LOCAL
Property Description
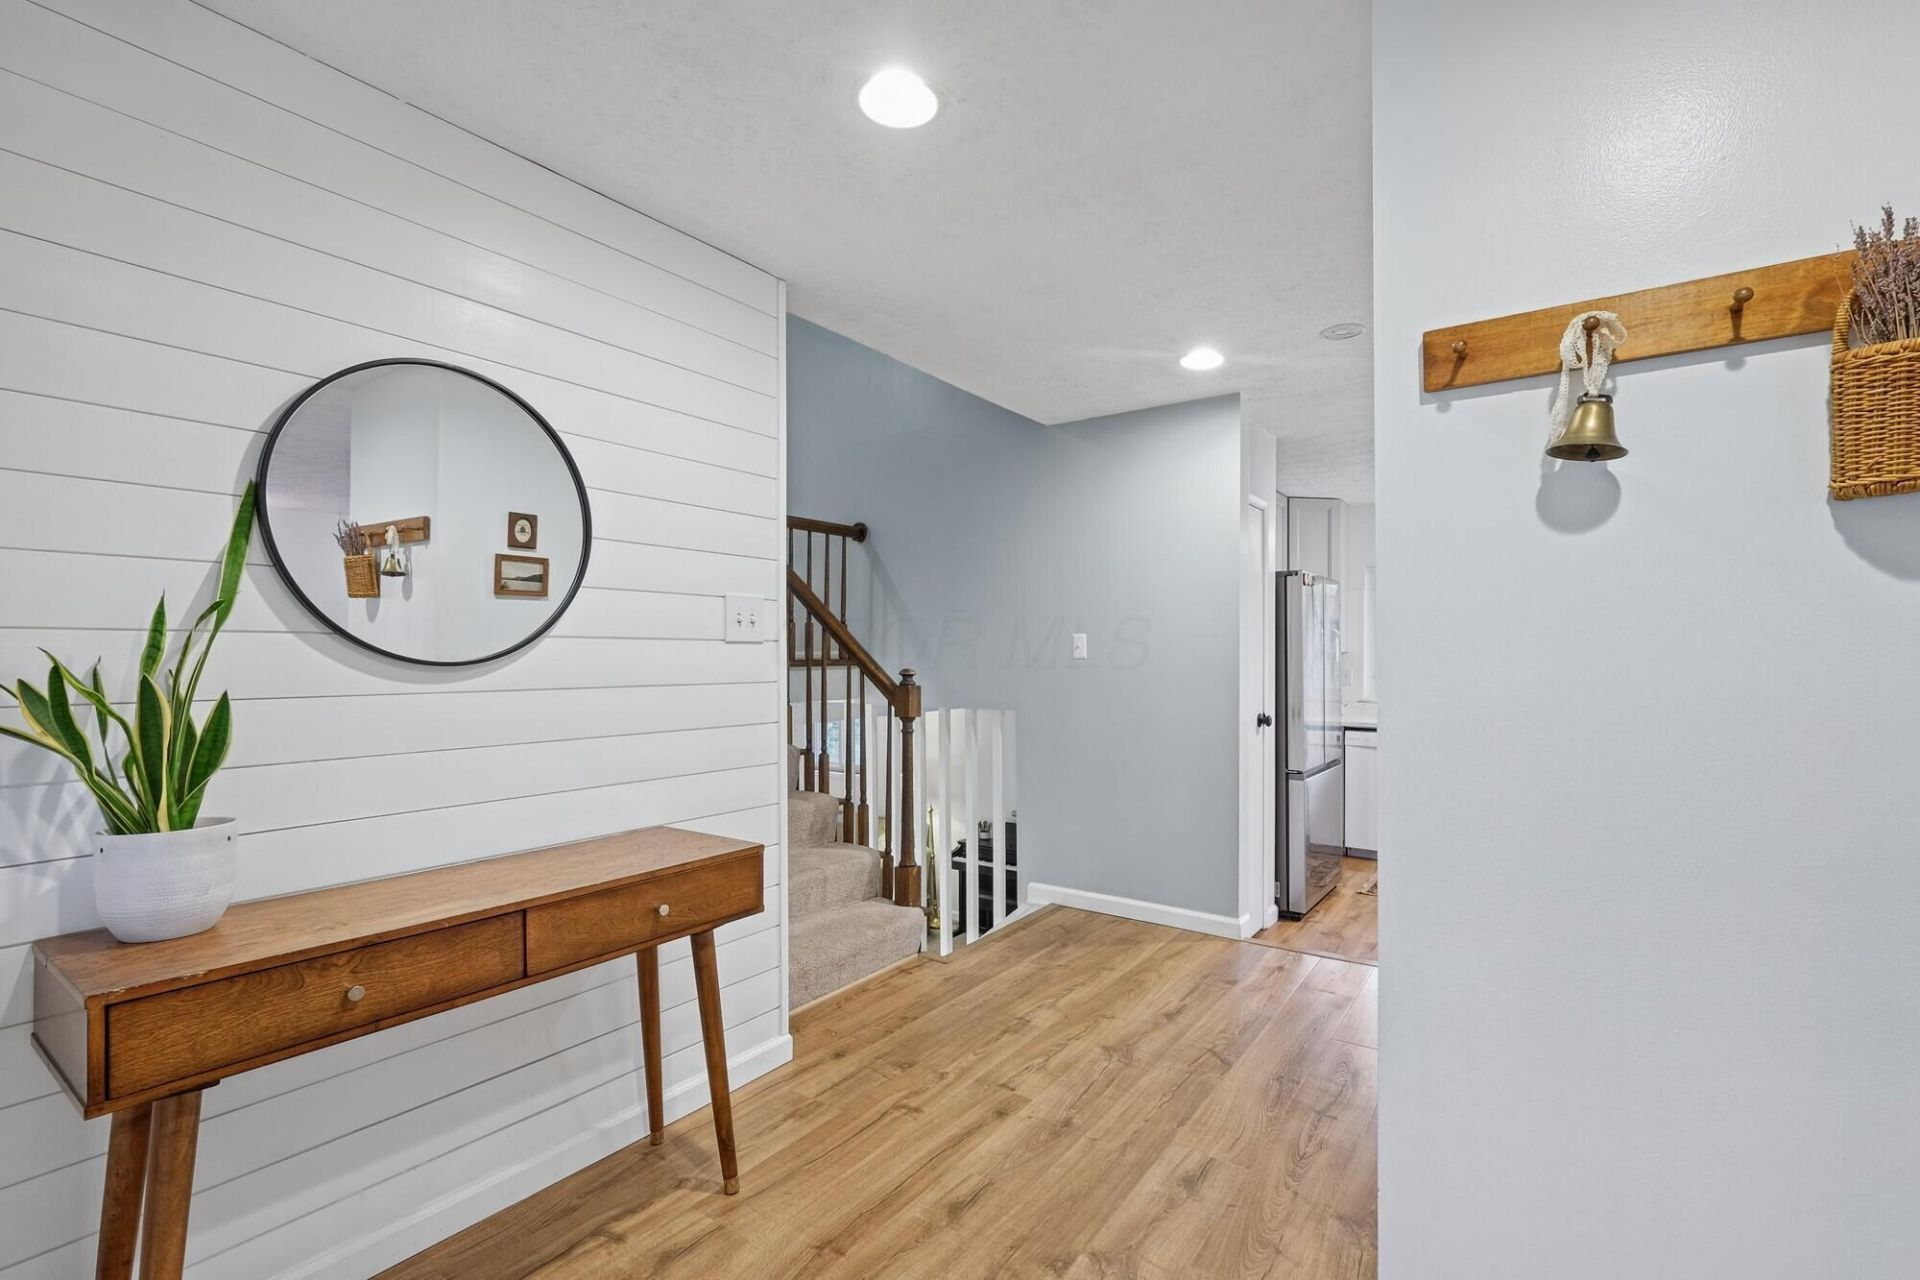
Move-in ready and full of updates, this home offers comfort, flexibility, and a convenient Canal Winchester location. The big projects are already done in this 3-level split, including a total kitchen remodel in 2024, a new furnace in 2026, and new flooring.The beautifully remodeled kitchen features quartz countertops and real wood cabinets with soft-close features, combining everyday function with lasting quality. New wood laminate flooring and carpet add a fresh, comfortable feel throughout the living areas.With 4 bedrooms and 2 full baths, the home adapts easily to your needs. Use the fourth bedroom as a home office, or keep it as extra sleeping space. The separate levels provide room to spread out, while the attached 2-car garage adds convenient parking and storage.Outside, the patio and fenced-in yard create a great setting for relaxing, entertaining, and weekend cookouts. You'll also be just minutes from downtown Canal Winchester, shopping, and restaurants. Schedule your showing today!
Property Features
Property Type: Residential - Single Family
Basement: Crawl Space
Cooling: Central Air
Fireplaces: 1
Garage: 2 car attached
Heating: Forced Air
Home Style: Split Level
Lot Size: 0.21 Acres
Taxes: $4,783
Year Built: 1972
Feature Descriptions
Days on Site: 8
Exterior: Brick, Stucco, Wood Siding
Fireplace: Wood Burning
Flooring: Laminate, Carpet, Ceramic/Porcelain
Parcel #: 184-001157
Parking: Garage Door Opener, Attached Garage, On Street
Windows: Insulated All
Local Schools
School District: CANAL WINCHESTER LOCAL
Listed By / Shown By
Listed By
Agency Name: RE/MAX Revealty
Agent Name: Gregg Hesterman
Agency Phone: 614-505-7438

Shown By
Agent Name: Patrick Pullum
Agent Phone: (234) 788-4293
Agency Title: Key Realty

Estimate Your Payment
Estimated Payment
$ 2,370.19 per month $1,873.89 Principal & Interest $398.58 Property Tax $97.71 Homeowner's Insurance
409 S Sarwil Drive | MLS# 226042073
This single family home located at 409 S Sarwil Drive, Canal Winchester, OH 43110 is currently listed for sale with an asking price of $335,000. This property was built in 1972 and has 4 bedrooms and 2 full baths with 1675 sq. ft. S Sarwil Drive is located in the Winchester Village subdivision within the CANAL WINCHESTER LOCAL school district. Search Winchester Village real estate on www.pullumsold.net today.