
BEDS3
BATHS1 full
SQUARE FEET1,016
MLS#973072
STATUSActive
PROPERTY TYPEResidential - Single Family
SUBDIVISIONPleasant View
SCHOOLFairborn
Property Description
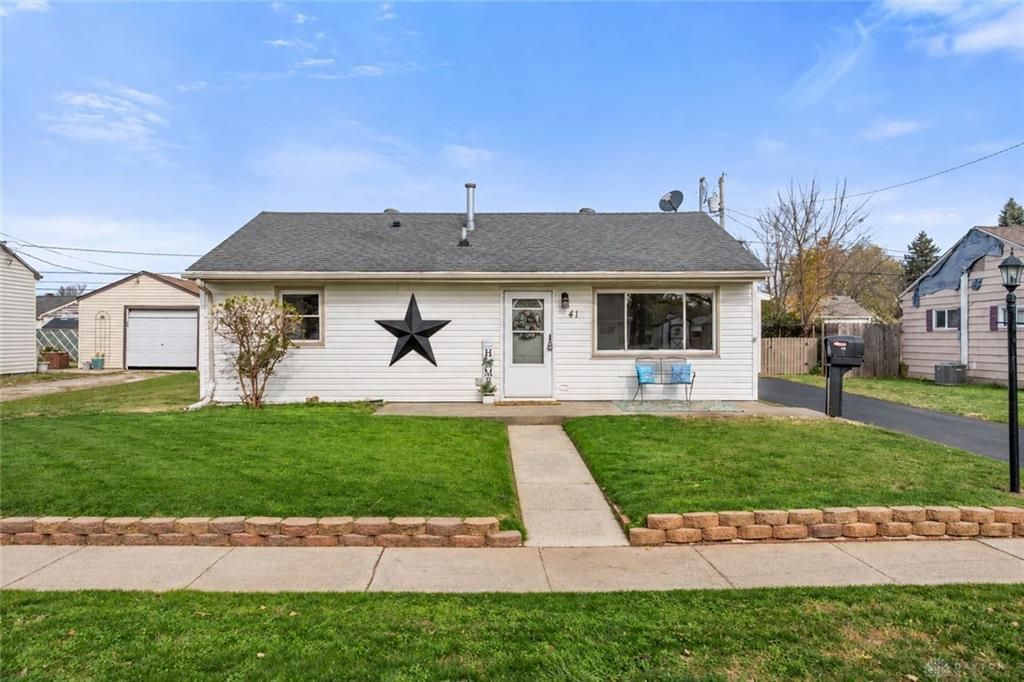
Beautifully Renovated and Move-In Ready! This stunning 3-bedroom home has been completely transformed with modern finishes and thoughtful updates throughout. From the moment you step inside, you will appreciate the fresh, inviting feel, featuring new luxury vinyl plank flooring, fresh paint, updated trim, interior doors, hardware, and stylish lighting. The beautifully remodeled kitchen is a showstopper, featuring gorgeous cabinetry, quartz countertops, stainless steel appliances, a classic subway tile backsplash, and an impressive stainless steel farmhouse-style workstation sink with built-in accessories. A spacious dining room provides the perfect setting for everyday meals and entertaining. Outside, enjoy a nice, level, fully fenced backyard offering plenty of space for outdoor activities, pets, or gatherings. The detached two-car garage provides additional parking and storage. Conveniently located just minutes from Wright-Patterson Air Force Base, shopping, dining, and major highways. With so many updates already completed, all that is left to do is move in and enjoy! Everything feels fresh, modern, and practically brand new!
Property Features
Property Type: Residential - Single Family
Cooling: Central
Fenced: Yes
Garage: 2
Heating: Natural Gas
Lot Size: 0.14 Acres
Stories: 1.0
Taxes: $1,641
Year Built: 1953
Feature Descriptions
Appliance Features: Dishwasher, Microwave, Range, Refrigerator
Basement Features: Slab
Exterior: Vinyl
Garage Features: 2 Car, Detached
Outside Features: Fence, Porch
Utilities: Public Water, Sanitary Sewer
Room Sizes
Living Room: 16 X 12 Level - Main
Kitchen: 13 X 12 Level - Main
Dining Room: 11 X 9 Level - Main
Utility Room: 9 X 7 Level - Main
Bedroom: 12 X 8 Level - Main
Bedroom: 10 X 12 Level - Main
Bedroom: 12 X 10 Level - Main
Local Schools
School District: Fairborn
Listed By / Shown By
Listed By
Agency Name: Keller Williams Advisors Rlty
Agency Phone: (937) 848-6255
Shown By
Agent Name: Patrick Pullum
Agent Phone: (234) 788-4293
Agency Title: Key Realty

Estimate Your Payment
Estimated Payment
$ 1,402.11 per month $1,202.65 Principal & Interest $136.75 Property Tax $62.71 Homeowner's Insurance
41 Rowland Drive | MLS# 973072
This single family home located at 41 Rowland Drive, Fairborn, OH 45324 is currently listed for sale with an asking price of $215,000. This property was built in 1953 and has 3 bedrooms and 1 full baths with 1016 sq. ft. Rowland Drive is located in the Pleasant View subdivision within the Fairborn school district. Search Pleasant View real estate on www.pullumsold.net today.