
BEDS4
BATHS3 full
SQUARE FEET2,036
MLS#972855
STATUSActive
PROPERTY TYPEResidential - Single Family
SUBDIVISIONWilmington Hills
SCHOOLKettering
Property Description
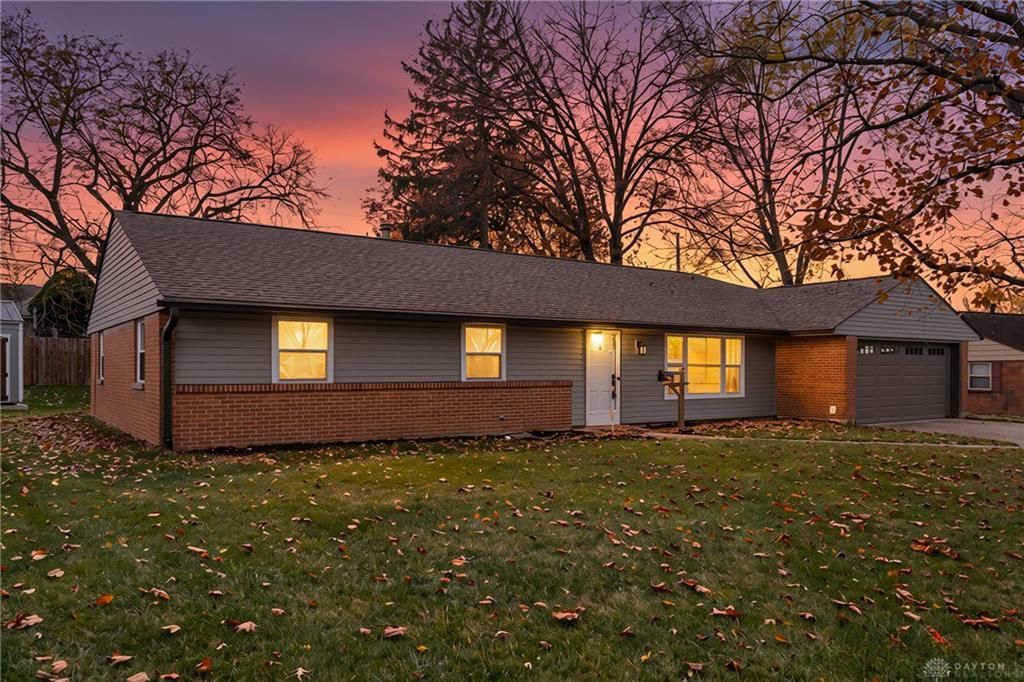
Location, location, location! Welcome to this spacious 4-bedroom, 3-full-bath ranch offering 2,036 sqft in the sought-after Brookhaven development! A standout feature is the unique primary suite with direct access, creating the perfect indoor-outdoor retreat. Enjoy beautiful hardwood flooring, a spacious living area with fireplace and built-in shelving, and an open kitchen with breakfast bar and ample cabinetry. The generous backyard features a large covered patio and newer storage shed (2025). Major updates include roof (2020), siding (2023), water heater (2023), furnace (2016), and partial sewer line replacement (2023). Additional improvements include bedroom carpeting (2025), garage doors (2026), and epoxy garage flooring (2026). Ideally located just minutes from The Greene Town Center, local parks, shopping, dining, I-675, and Wright-Patterson AFB, this home offers exceptional convenience. Schedule your private showing today!
Property Features
Property Type: Residential - Single Family
Cooling: Central
Garage: 2
Heating: Forced Air
Lot Size: 0.22 Acres
Stories: 1.0
Taxes: $5,330
Year Built: 1960
Feature Descriptions
Appliance Features: Dishwasher, Microwave, Range, Refrigerator
Basement Features: Slab
Exterior: Brick, Vinyl
Garage Features: 2 Car
Lot Dimensions: 84x104
Outside Features: Patio, Storage Shed
Room Sizes
Living Room: 22 X 15 Level - Main
Dining Room: 8 X 13 Level - Main
Family Room: 19 X 13 Level - Main
Kitchen: 12 X 13 Level - Main
Primary Bedroom: 19 X 21 Level - Main
Bedroom: 13 X 13 Level - Main
Bedroom: 13 X 9 Level - Main
Bedroom: 9 X 11 Level - Main
Local Schools
School District: Kettering
Listed By / Shown By
Listed By
Agency Name: Keynote Realty
Agency Phone: (513) 506-2900
Shown By
Agent Name: Patrick Pullum
Agent Phone: (234) 788-4293
Agency Title: Key Realty

Estimate Your Payment
Estimated Payment
$ 2,503.46 per month $1,957.24 Principal & Interest $444.17 Property Tax $102.05 Homeowner's Insurance
4191 Green Springs Drive | MLS# 972855
This single family home located at 4191 Green Springs Drive, Kettering, OH 45440 is currently listed for sale with an asking price of $349,900. This property was built in 1960 and has 4 bedrooms and 3 full baths with 2036 sq. ft. Green Springs Drive is located in the Wilmington Hills subdivision within the Kettering school district. Search Wilmington Hills real estate on www.pullumsold.net today.