
BEDS4
BATHS3 full 1 partial
SQUARE FEET2,652
MLS#1900191
STATUSActive
PROPERTY TYPEResidential - Single Family
SCHOOLNorthwest
Property Description
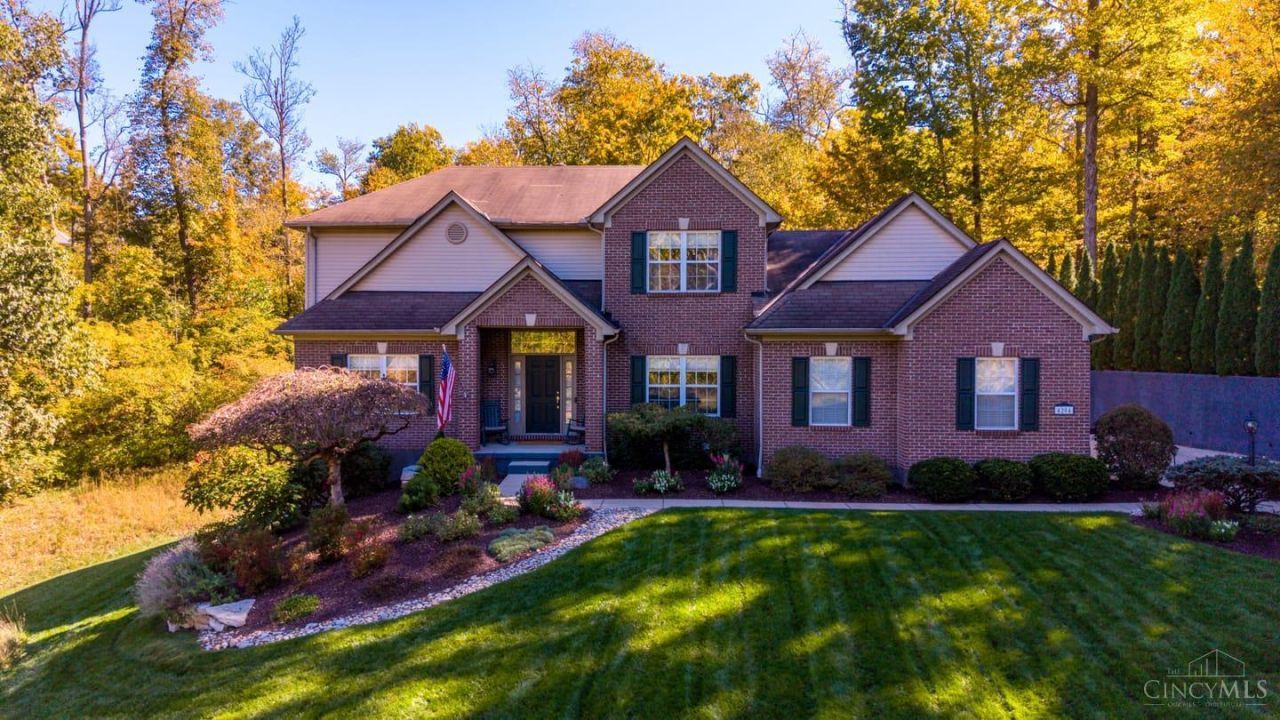
Property like this truly doesn't come along very often! Spectacular 15 room, 4 or 5 bed, 3.5 bath, 2-story, custom-built by Doug Meyer Homes in 2002 and lovingly cared-for by original owner ever since. Even more impressive, this home sits nestled on a 1.7 acre wooded lot with privacy and seclusion and will leave you feeling like you're on a Gatlinburg retreat every day. Thoughtful design with oversized rooms, 1st floor study, 9 ft 1st flr and LL ceilings, entertaining size great room with stone wood burning FP open to spacious kitch and large breakfast space. Recent/professionally fin LL offers 5th bdrm, full bath, kitchen, workout rm, and walkout that works perfectly for multi-generational/in-law/guest living. Awesome 2-tier deck with built-in firepit. Oversize garage. I will stop here so you can see for yourself!
Property Features
Property Type: Residential - Single Family
Basement: Yes
Basement: Full
Cooling: Central Air
Fireplaces: 1
Garage: 2
Heating: Forced Air, Gas
Home Style: Traditional
Lot Size: 1.75 Acres
Roof Type: Shingle
Stories: 2.0
Taxes: $8,298
Year Built: 2002
Amenities
9Ft + Ceiling
Multi Panel Doors
Crown Molding
Fire Pit
Feature Descriptions
Access: City Street, Private Drive
Appliances: Microwave, Dishwasher, Refrigerator, Gas Cooktop
Basement Fatures: Finished - Full, Vinyl Floor, Walkout
Days on Site: 1
Exterior: Brick, Vinyl Siding
Family Room: Fireplace, Walkout, Wall-to-Wall Carpet, Window Treatment
Fireplace Features: Stone, Wood
Flex Rooms: Exercise Room
Foundation: Poured
Garage/Carport: Built in, Oversized, Side
Gas: Natural
Kitchen: Pantry, Eat-In, Island, Window Treatment, Wood Cabinets, Wood Floor
Lot Dimensions: Irr
Mechanical Systems: Garage Door Opener
Miscellaneous: Attic Storage
Parcel #: 5500103021400
Parking: Off Street, Driveway
Primary Bathroom: Shower, Double Vanity, Tub
Primary Bedroom: Bath Adjoins, Walk-in Closet, Wall-to-Wall Carpet, Window Treatments
Rooms Total: 15
Sewer: Public Sewer, Ejector Pump
Special View Info: Woods
SQFT Basement: 1542
Study: Wall-to-Wall Carpet, Window Treatment
Tax Abatement: No
Water: Public
Water Heater: Gas
Window Features: Picture, Vinyl
Room Sizes
Primary Bedroom: 16 X 13 Level - 2
Bedroom 2: 12 X 11 Level - 2
Bedroom 3: 12 X 11 Level - 2
Bedroom 4: 11 X 11 Level - 2
Breakfast Room: 15 X 12 Level - 1
Dining Room: 14 X 13 Level - 1
Entry: 11 X 8 Level - 1
Family Room: 20 X 14 Level - 1
Living Room: 15 X 13 Level - 1
Laundry Room: 10 X 8 Level - 1
Recreation Room: 21 X 17 Level - Lower
Study/Den: 11 X 10 Level - 1
Local Schools
School District: Northwest
Listed By / Shown By
Listed By
Agency Name: Hoeting, REALTORS
Agent Name: Michael Wright
Agency Phone: 513-451-4800

Shown By
Agent Name: Patrick Pullum
Agent Phone: (234) 788-4293
Agency Title: Key Realty

Estimate Your Payment
Estimated Payment
$ 4,134.45 per month $3,272.32 Principal & Interest $691.50 Property Tax $170.63 Homeowner's Insurance
4204 Boomer Road | MLS# 1900191
This single family home located at 4204 Boomer Road, Green Township, OH 45247 is currently listed for sale with an asking price of $585,000. This property was built in 2002 and has 4 bedrooms and 3 full and 1 partial baths with 2652 sq. ft. Boomer Road is located within the Northwest school district. Search Green Township real estate on www.pullumsold.net today.