
BEDS3
BATHS2 full 1 partial
SQUARE FEET2,103
MLS#1898998
STATUSActive
PROPERTY TYPEResidential - Single Family
SCHOOLCincinnati
Property Description
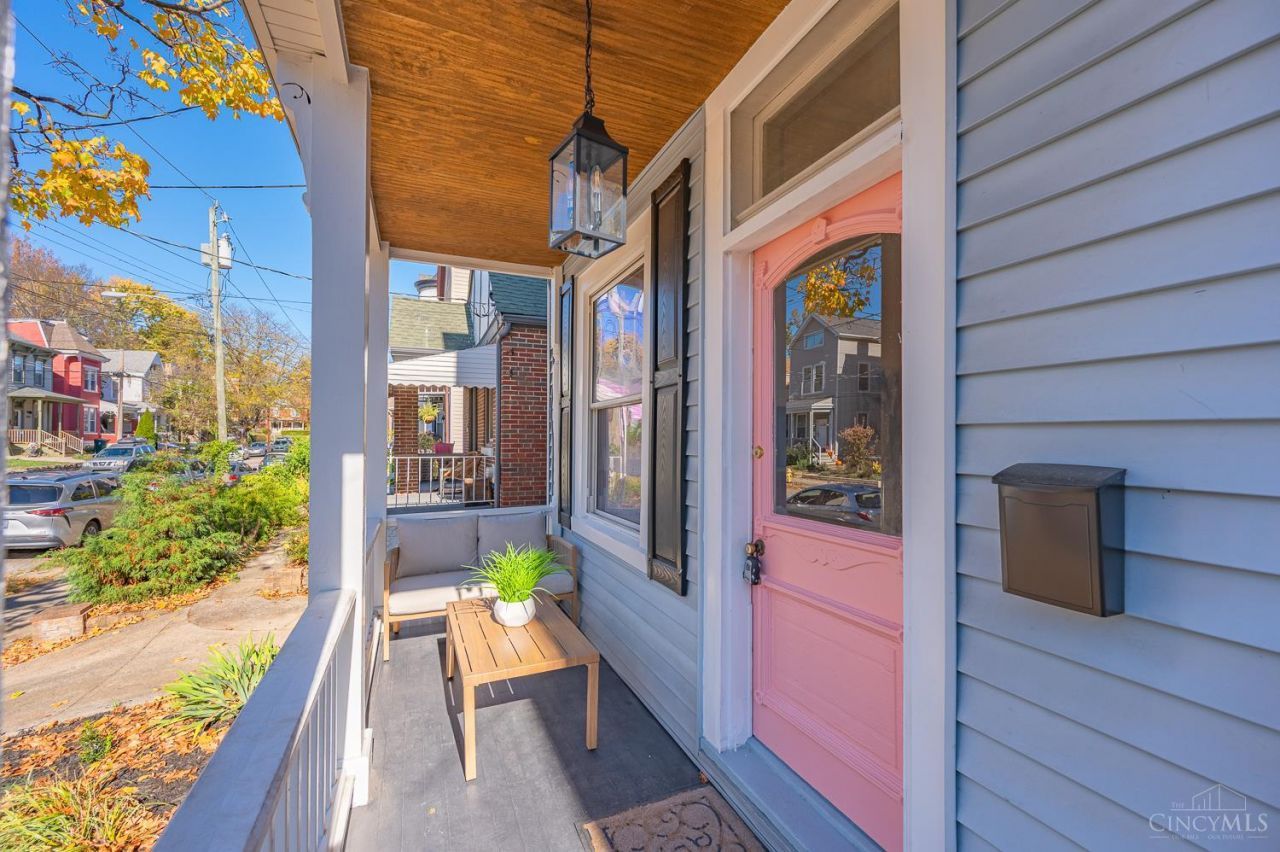
More space than meets the eye! This beautifully updated three-story Northside home offers over 2,100 sq ft with 3 bedrooms and 2.5 baths. Spacious living and dining areas provide plenty of room to gather and entertain, while the expansive third floor offers incredible flexibility to fit your lifestyle. The updated kitchen and baths bring modern convenience, while the private fenced backyard creates the perfect space to relax, entertain, garden, or play. A private driveway and covered parking add even more convenience. Just minutes from Northside's restaurants, shops, parks, and entertainment, this home offers the space, character, and location you've been looking for. Come see everything Cherry Street has to offer!
Property Features
Property Type: Residential - Single Family
Basement: Yes
Basement: Full
Cooling: Central Air, Mini-Split
Heating: Forced Air, Gas
Home Style: Victorian
Lot Size: 0.07 Acres
Roof Type: Shingle
Stories: 3.0
Taxes: $4,850
Year Built: 1896
Feature Descriptions
Appliances: Oven/Range, Dishwasher, Refrigerator
Carport Spaces: 1
Days on Site: 3
Exterior: Vinyl Siding
Fencing: Wood
Foundation: Stone
Gas: Natural
Kitchen: Marble/Granite/Slate, Skylight(s), Walkout, Wood Cabinets, Wood Floor
Parcel #: 196-0026-0020-00
Parking: On Street, Driveway
Primary Bathroom: Tile Floor
Primary Bedroom: Wall-to-Wall Carpet
Rooms Total: 6
Sewer: Public Sewer
SQFT Basement: 848
Tax Abatement: No
Water: Public
Water Heater: Gas
Window Features: Vinyl
Room Sizes
Primary Bedroom: 15 X 15 Level - 2
Bedroom 2: 13 X 13 Level - 2
Bedroom 3: 29 X 15 Level - 3
Dining Room: 16 X 15 Level - 1
Living Room: 15 X 15 Level - 1
Local Schools
School District: Cincinnati
Listed By / Shown By
Listed By
Agency Name: Real of Ohio
Agent Name: Alexandria Piercy
Agency Phone: 440-391-1650

Shown By
Agent Name: Patrick Pullum
Agent Phone: (234) 788-4293
Agency Title: Key Realty

Estimate Your Payment
Estimated Payment
$ 2,987.85 per month $2,455.64 Principal & Interest $404.17 Property Tax $128.04 Homeowner's Insurance
4214 Cherry Street | MLS# 1898998
This single family home located at 4214 Cherry Street, Cincinnati, OH 45223 is currently listed for sale with an asking price of $439,000. This property was built in 1896 and has 3 bedrooms and 2 full and 1 partial baths with 2103 sq. ft. Cherry Street is located within the Cincinnati school district. Search Cincinnati real estate on www.pullumsold.net today.