
BEDS4
BATHS2 full 1 partial
SQUARE FEET2,163
MLS#1899226
STATUSActive
PROPERTY TYPEResidential - Single Family
SCHOOLCincinnati
Property Description
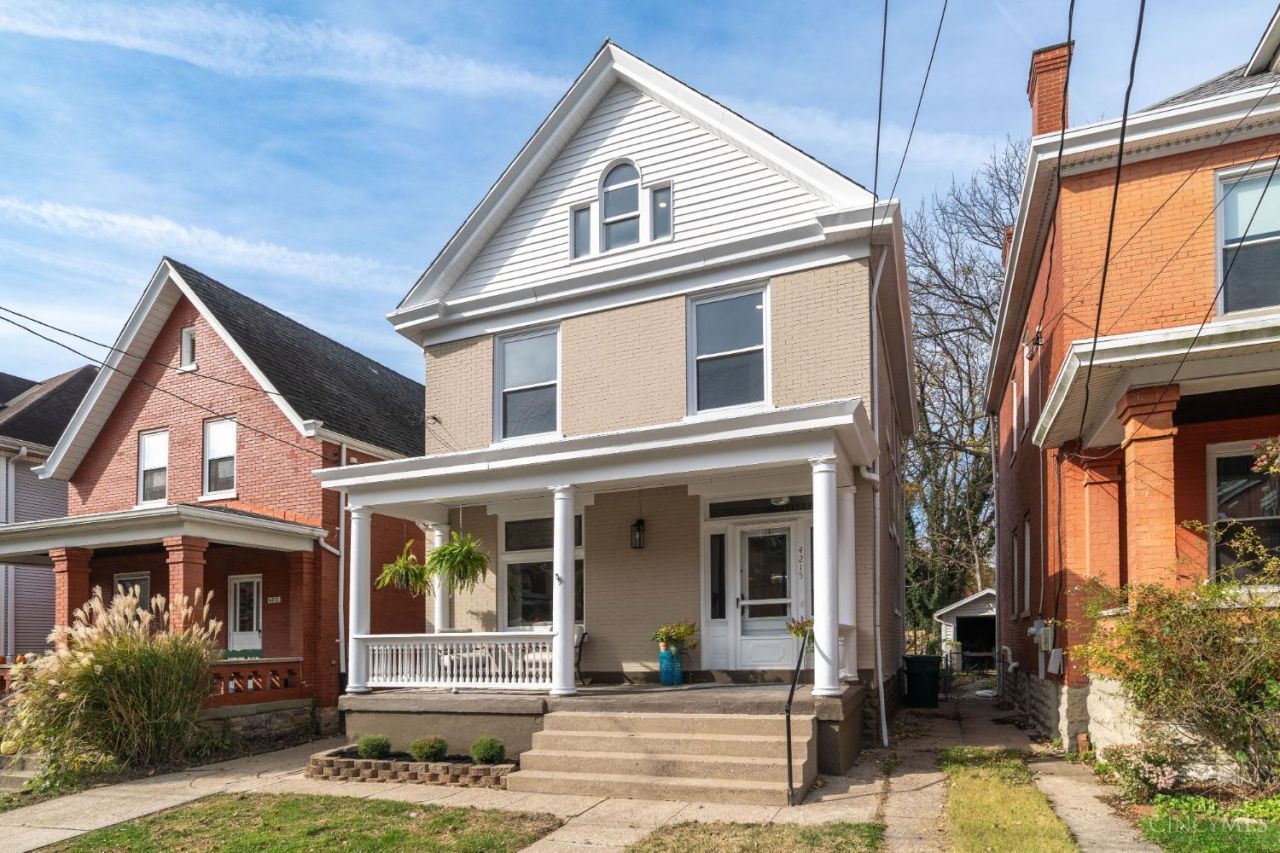
Prepare to fall in love with this incredible transformation in the heart of Northside! Extensively renovated, this home beautifully blends historic charm with modern luxury. Gorgeous original details, including stained glass and pocket doors, preserve its timeless character, while thoughtfully curated finishes and stylish updates bring a fresh, sophisticated feel. The expansive kitchen is a true showstopper, offering an incredible space to cook, entertain, and gather. Upstairs, enjoy the convenience of second-floor laundry and a spacious third floor with surprisingly generous ceiling heights and flexible living space. Every detail celebrates the best of old and new! All just moments from Northside's beloved restaurants, eclectic shops, and vibrant neighborhood scene. Historic character, exceptional style, and modern comforts come together in one unforgettable home! Ask about preferred lender 1% rate buy down special!
Property Features
Property Type: Residential - Single Family
Basement: Yes
Basement: Full
Cooling: Central Air
Heating: Natural Gas, Forced Air
Home Style: Traditional
Lot Size: 0.08 Acres
Roof Type: Slate
Stories: 3.0
Taxes: $4,804
Year Built: 1907
Amenities
9Ft + Ceiling
Multi Panel Doors
Feature Descriptions
Access: City Street
Appliances: Microwave, Oven/Range, Dishwasher, Refrigerator, Dryer, Washer, Gas Cooktop
Basement Fatures: Concrete Floor, Unfinished, Glass Block Windows
Days on Site: 1
Exterior: Brick
Fencing: Wood, Metal
Foundation: Block
Gas: Natural
Kitchen: Quartz Counters, Eat-In, Gourmet, Walkout, Island, Wood Cabinets, Wood Floor
Lot Dimensions: 33 X 100
Other Structures: Shed
Parcel #: 195-0030-0034-00
Parking: On Street, Driveway
Primary Bathroom: Built-In Shower Seat, Shower, Double Vanity, Tile Floor, Tub
Primary Bedroom: Bath Adjoins, Dual Closet, Wood Floor
Rooms Total: 8
Sewer: Public Sewer
SQFT Basement: 872
Tax Abatement: No
Water: Public
Water Heater: Gas
Window Features: Vinyl, Wood
Room Sizes
Primary Bedroom: 15 X 13 Level - 2
Bedroom 2: 17 X 13 Level - 2
Bedroom 3: 12 X 16 Level - 3
Bedroom 4: 12 X 12 Level - 3
Dining Room: 15 X 8 Level - 1
Living Room: 13 X 15 Level - 1
Local Schools
School District: Cincinnati
Listed By / Shown By
Listed By
Agency Name: Keller Williams Advisors
Agent Name: Deborah Martin
Agency Phone: 513-766-9200

Shown By
Agent Name: Patrick Pullum
Agent Phone: (234) 788-4293
Agency Title: Key Realty

Estimate Your Payment
Estimated Payment
$ 3,048.76 per month $2,517.17 Principal & Interest $400.33 Property Tax $131.25 Homeowner's Insurance
4215 Florida Avenue | MLS# 1899226
This single family home located at 4215 Florida Avenue, Cincinnati, OH 45223 is currently listed for sale with an asking price of $450,000. This property was built in 1907 and has 4 bedrooms and 2 full and 1 partial baths with 2163 sq. ft. Florida Avenue is located within the Cincinnati school district. Search Cincinnati real estate on www.pullumsold.net today.