
BEDS3
BATHS2 full 1 partial
SQUARE FEET2,067
MLS#1896035
STATUSActive
PROPERTY TYPEResidential - Single Family
SCHOOLCincinnati
Property Description
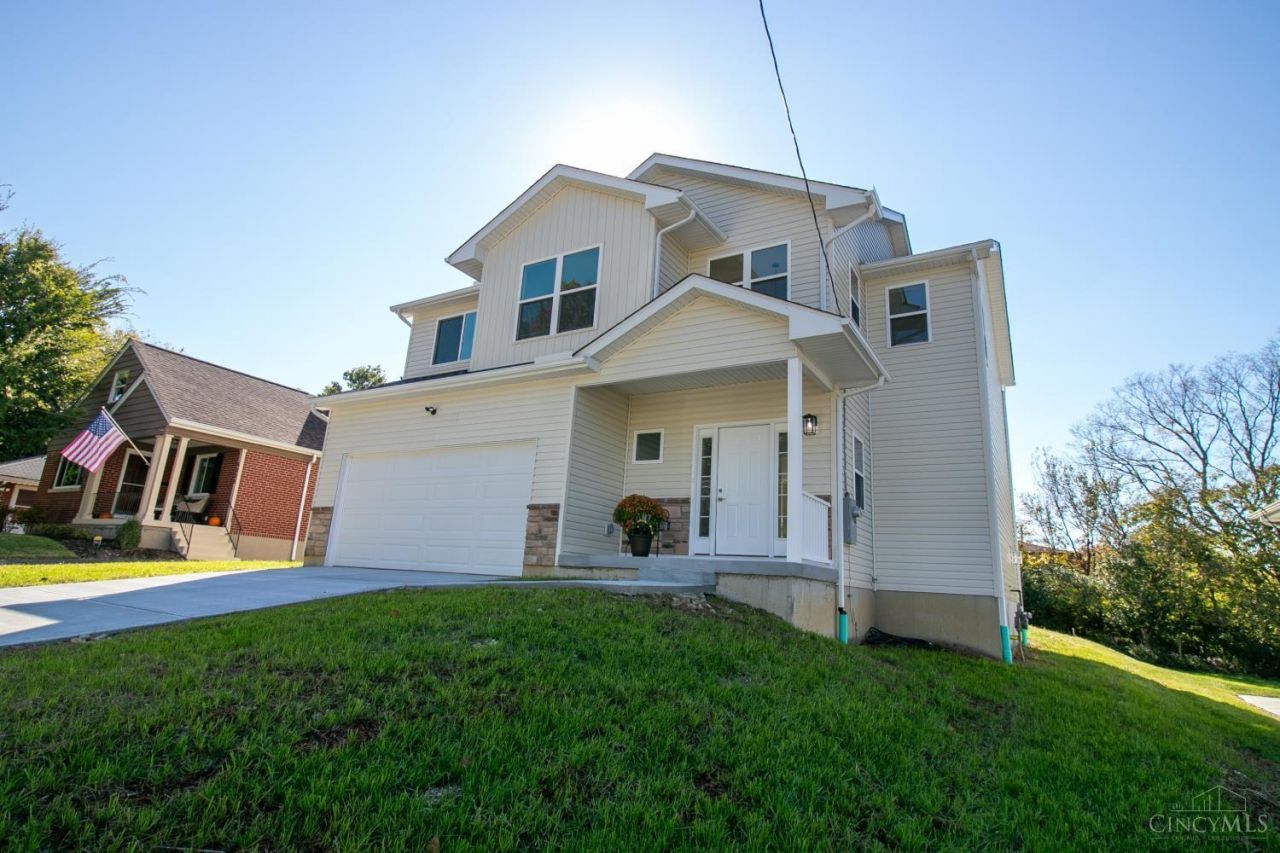
The Haines is a beautiful NEW 2067sf 3 BR | 2 1/2 BA craftsman 2-story. Move-in ready, no payment until December! Comes with a 15 yr tax abatement. The 2-story foyer welcomes you into the open kitchen, dining/family room w/gas FP, and tons of windows flooding your home with natural light. Large Primary suite, trayed ceiling, dbl vanity, large shower & walkn-closet. Spacious bedrooms & 2nd floor laundry. The unfinished basement with a full bath rough-in is a blank canvas to add value to your new home. Close to Kenwood Town Center, I-71 & Cross County Hwy. Walk to shopping, restaurants, breweries, & the Silverton DORA district with millions of investment $$ into the Plainfield corridor, including a new Wawa & mixed use buildings. Enjoy all of Silverton's offerings!
Property Features
Property Type: Residential - Single Family
Basement: Yes
Basement: Full
Cooling: Central Air
Fireplaces: 1
Garage: 2
Heating: Forced Air, Gas
Home Style: Transitional
Lot Size: 0.20 Acres
Roof Type: Shingle
Stories: 2.0
Taxes: $0
Amenities
9Ft + Ceiling
Feature Descriptions
Appliances: Oven/Range, Dishwasher, Refrigerator, Garbage Disposal
Basement Fatures: Bath Full Rough-In, Concrete Floor, Unfinished
Builder: Investor
Days on Site: 43
Exterior: Stone, Vinyl Siding
Family Room: Fireplace, Laminate Floor
Fireplace Features: Gas
Foundation: Poured
Garage/Carport: Oversized, Front, Garage Attached
Gas: Natural
Kitchen: Pantry, Counter Bar, Eat-In, Solid Surface Ctr, Island, Laminate Floor, Wood Cabinets
Lot Dimensions: 51.09 X 168.90
Parcel #: NEW/UNDER CONST/TO BE BUILT
Parking: On Street, Driveway
Primary Bathroom: Shower, Double Vanity, Tile Floor
Rooms Total: 8
Sewer: Public Sewer
SQFT Basement: 935
Tax Abatement: Yes
Water: Public
Water Heater: Gas
Window Features: Insulated, Double Pane
Room Sizes
Primary Bedroom: 17 X 15 Level - 2
Bedroom 2: 12 X 12 Level - 2
Bedroom 3: 13 X 11 Level - 2
Dining Room: 12 X 14 Level - 1
Entry: 8 X 8 Level - 1
Family Room: 18 X 14 Level - 1
Laundry Room: 10 X 6 Level - 2
Local Schools
School District: Cincinnati
Listed By / Shown By
Listed By
Agency Name: Comey & Shepherd
Agent Name: Garrick Horton
Agency Phone: 513-489-2100

Shown By
Agent Name: Patrick Pullum
Agent Phone: (234) 788-4293
Agency Title: Key Realty

Estimate Your Payment
Estimated Payment
$ 2,913.26 per month $2,768.89 Principal & Interest $0.00 Property Tax (data not provided by mls) $144.38 Homeowner's Insurance
4223 South Avenue | MLS# 1896035
This single family home located at 4223 South Avenue, Silverton, OH 45236 is currently listed for sale with an asking price of $495,000. This property has 3 bedrooms and 2 full and 1 partial baths with 2067 sq. ft. South Avenue is located within the Cincinnati school district. Search Silverton real estate on www.pullumsold.net today.