
BEDS3
BATHS2 full 1 partial
SQUARE FEET1,558
MLS#972764
STATUSActive
PROPERTY TYPEResidential - Single Family
SUBDIVISIONQualstan Northmore Sec 1
SCHOOLNorthmont
Property Description
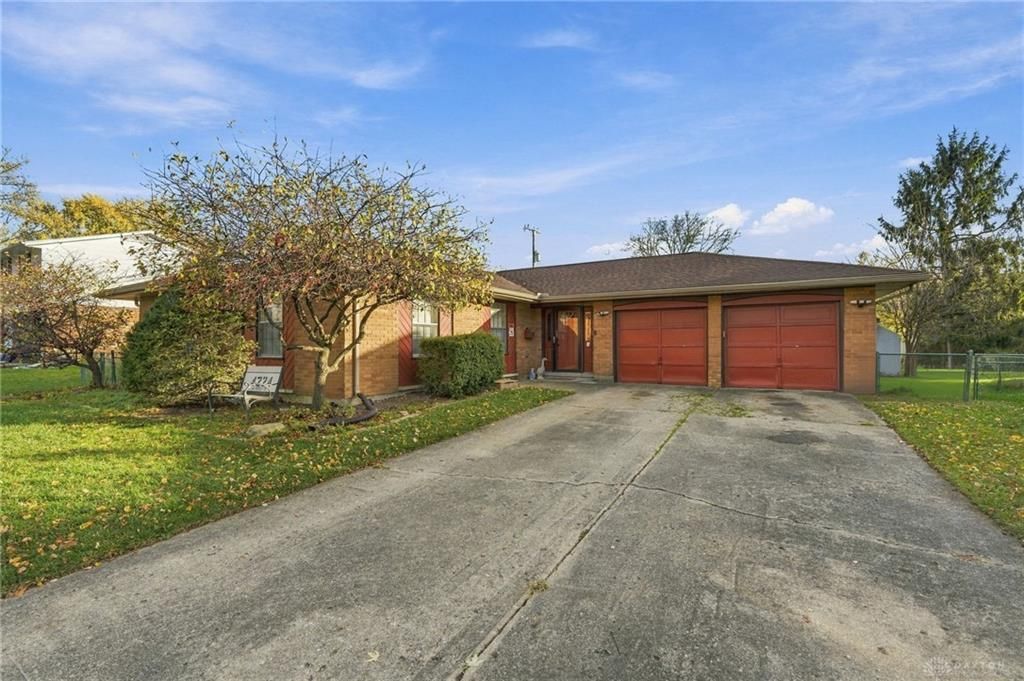
Welcome to this inviting home offering 3 bedrooms and 2.5 baths! The spacious kitchen features an abundance of cabinets, while hardwood floors add warmth and character throughout. Enjoy both a comfortable living room and a separate family room, providing plenty of space for relaxing or entertaining. The partially finished basement offers even more living space, featuring a large 27x12 game room, half bath, and convenient laundry area. Step outside to enjoy the covered patio and fenced backyard, perfect for outdoor gatherings or simply unwinding. A 2-car attached garage adds extra convenience. Roof replaced in 2017, furnace and a/c replaced 2020. Nestled on a quiet cul-de-sac, this home has so much to offer. Don't miss your opportunity to make it yours!
Property Features
Property Type: Residential - Single Family
Cooling: Central
Garage: 2 car attached
Heating: Forced Air, Natural Gas
Lot Size: 0.25 Acres
Stories: 1.0
Taxes: $3,900
Year Built: 1966
Feature Descriptions
Basement Features: Semi-Finished
Days on Site: 6
Exterior: Brick
Garage Features: 2 Car, Attached
Lot Dimensions: 126x50
Room Sizes
Bedroom: 9 X 10 Level - Main
Bedroom: 10 X 12 Level - Main
Bedroom: 11 X 15 Level - Main
Kitchen: 9 X 10 Level - Main
Game Room: 27 X 12 Level - Basement
Living Room: 12 X 18 Level - Main
Dining Room: 10 X 9 Level - Main
Entry Room: 8 X 5 Level - Main
Family Room: 21 X 11 Level - Main
Laundry: 5 X 7 Level - Basement
Local Schools
School District: Northmont
Listed By / Shown By
Listed By
Agency Name: RE/MAX Alliance Realty
Agency Phone: (937) 898-4400
Shown By
Agent Name: Patrick Pullum
Agent Phone: (234) 788-4293
Agency Title: Key Realty

Estimate Your Payment
Estimated Payment
$ 1,825.18 per month $1,425.84 Principal & Interest $325.00 Property Tax $74.35 Homeowner's Insurance
4224 Wynfield Place | MLS# 972764
This single family home located at 4224 Wynfield Place, Englewood, OH 45322 is currently listed for sale with an asking price of $254,900. This property was built in 1966 and has 3 bedrooms and 2 full and 1 partial baths with 1558 sq. ft. Wynfield Place is located in the Qualstan Northmore Sec 1 subdivision within the Northmont school district. Search Qualstan Northmore Sec 1 real estate on www.pullumsold.net today.