
BEDS2
BATHS1 full 1 partial
SQUARE FEET1,344
MLS#1900121
STATUSActive
PROPERTY TYPEResidential - Single Family
SCHOOLCincinnati
Property Description
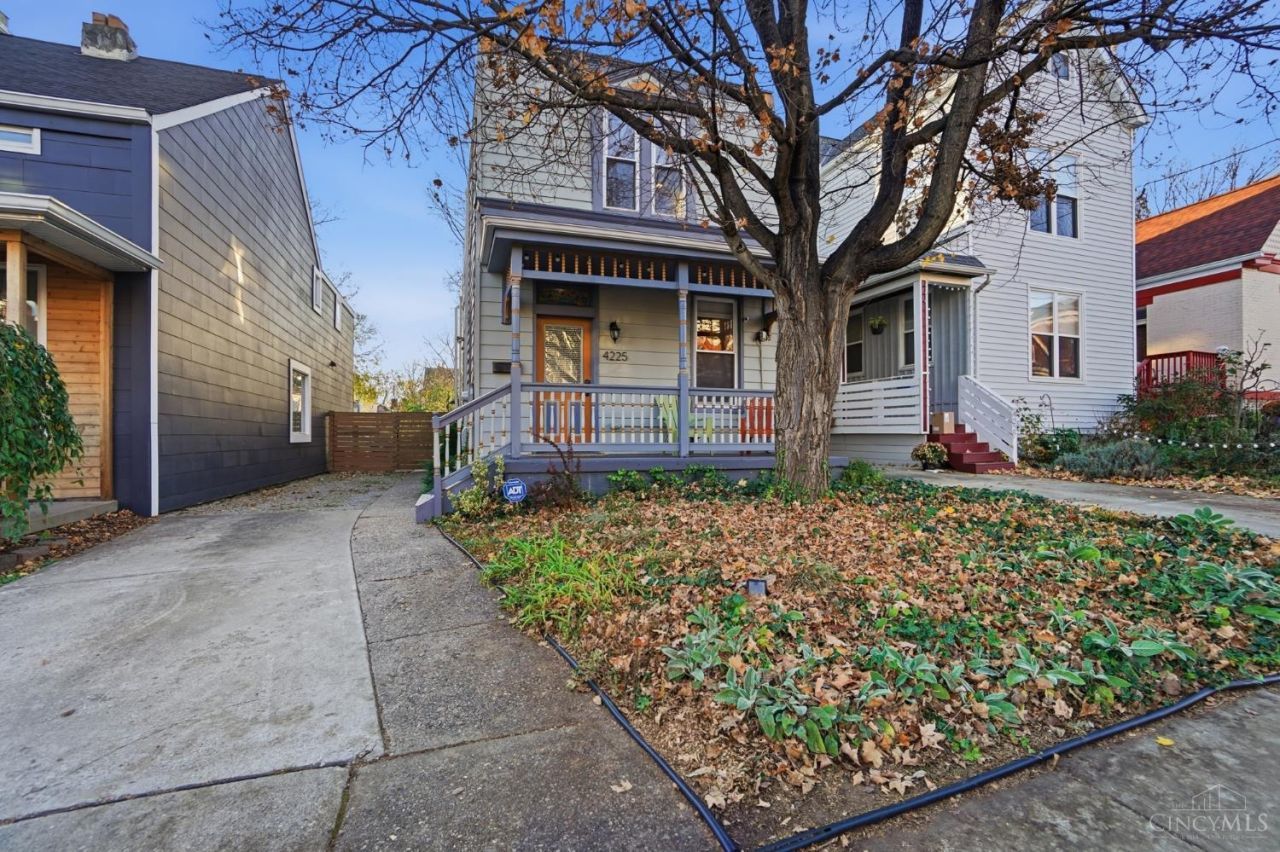
Fully renovated Northside gem, updated top to bottom in 2017. This 2-bedroom, 1.5-bath home offers first floor layout with living room open to formal dining room and spacious kitchen with walkout to backyard. Primary bedroom features a large walk-in closet with the convenience of second-floor laundry. A mini split on the second floor provides additional year-round comfort, and the 30-year membrane roof means peace of mind for years to come. Outside, enjoy a flat, fully fenced yard with a deck, privacy fencing, and off-street parking. Tax abated through 2027. Back to taxable in 2028, payable in 2029. Has been operating as a short term rental for the last couple of years.
Property Features
Property Type: Residential - Single Family
Basement: Yes
Basement: Full
Cooling: Central Air, Mini-Split
Heating: Heat Pump, Mini-Split
Home Style: Traditional
Lot Size: 0.12 Acres
Roof Type: Membrane/Rubber
Stories: 2.0
Taxes: $2,082
Year Built: 1894
Amenities
9Ft + Ceiling
Multi Panel Doors
Feature Descriptions
Access: City Street
Appliances: Microwave, Oven/Range, Dishwasher, Refrigerator
Basement Fatures: Concrete Floor, Unfinished
Exterior: Aluminum Siding
Fencing: Privacy, Wood
Foundation: Stone
Garage/Carport: None
Gas: Natural
Kitchen: Pantry, Walkout, Wood Cabinets
Lot Dimensions: 30 x 175
Parcel #: 221-0020-0081-00
Parking: Off Street, On Street
Primary Bathroom: Tile Floor, Tub w/Shower
Primary Bedroom: Walk-in Closet
Rooms Total: 5
Sewer: Public Sewer
SQFT Basement: 672
Tax Abatement: Yes
Water: Public
Water Heater: Gas
Window Features: Insulated, Double Hung, Vinyl
Room Sizes
Primary Bedroom: 15 X 13 Level - 2
Bedroom 2: 15 X 13 Level - 2
Dining Room: 15 X 11 Level - 1
Living Room: 15 X 17 Level - 1
Local Schools
School District: Cincinnati
Listed By / Shown By
Listed By
Agency Name: Keller Williams Advisors
Agent Name: Alicia Stoughton
Agency Phone: 513-766-9200

Shown By
Agent Name: Patrick Pullum
Agent Phone: (234) 788-4293
Agency Title: Key Realty

Estimate Your Payment
Estimated Payment
$ 1,933.23 per month $1,672.52 Principal & Interest $173.50 Property Tax $87.21 Homeowner's Insurance
4225 Chambers Street | MLS# 1900121
This single family home located at 4225 Chambers Street, Cincinnati, OH 45223 is currently listed for sale with an asking price of $299,000. This property was built in 1894 and has 2 bedrooms and 1 full and 1 partial baths with 1344 sq. ft. Chambers Street is located within the Cincinnati school district. Search Cincinnati real estate on www.pullumsold.net today.