
BEDS2
BATHS1 full 1 partial
SQUARE FEET720
MLS#1899210
STATUSActive
PROPERTY TYPEResidential - Single Family
SCHOOLCincinnati
Property Description
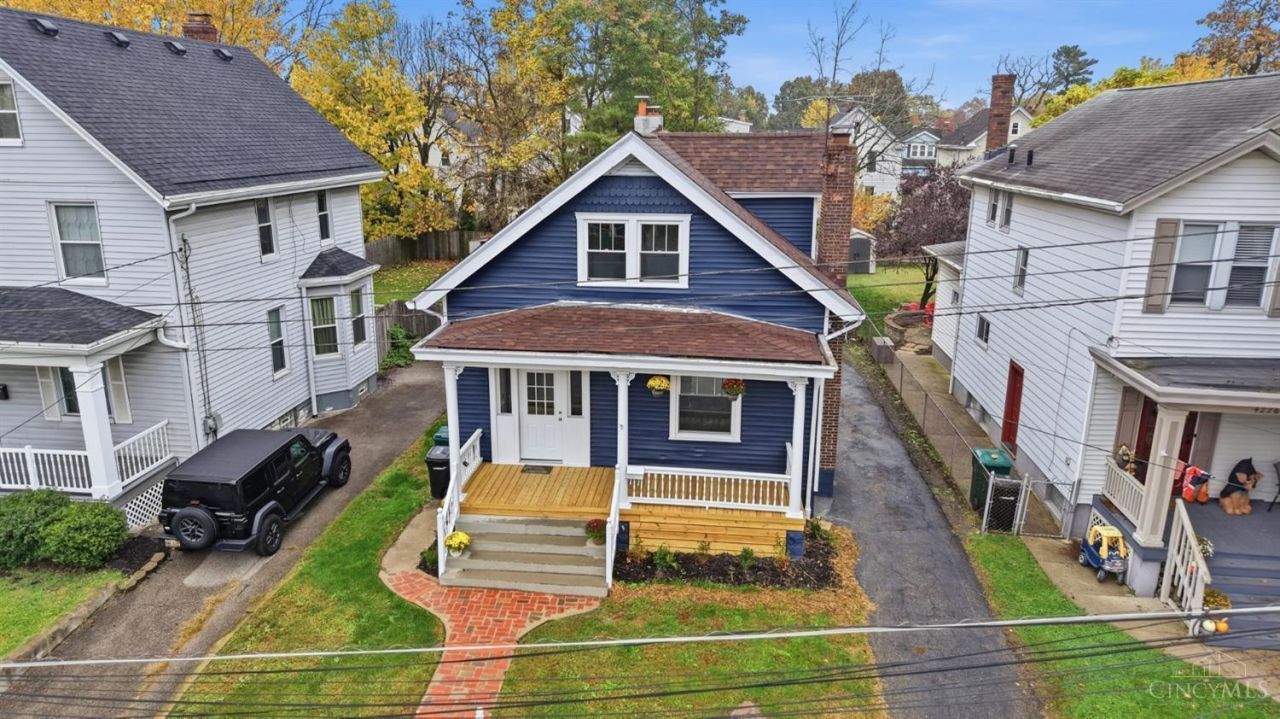
More room than the auditor's 720 sq. ft. suggests! With finished living space on both floors, this updated Oakley home offers an estimated 1,000-1,100 sq. ft. The auditor has been contacted and a correction is pending for the new year. Buyer to verify measurements. This 2-bedroom, 1.5-bath home features an updated kitchen with white cabinetry, stainless steel appliances and modern countertops, plus updates to the flooring, windows, roof and HVAC. Original stained glass and a beautiful wood staircase add old-school charm, while both upstairs bedrooms offer generous closet space. A convenient first-floor half bath is another bonus! Outside, enjoy a covered front porch, spacious rear deck, backyard and detached two-car garage with a replacement door planned before closing. Just minutes from Oakley Square, Rookwood, shopping, dining and I-71. A great mix of character, updates and location!
Property Features
Property Type: Residential - Single Family
Basement: Yes
Basement: Full
Cooling: Central Air
Fireplaces: 1
Garage: 2
Heating: Forced Air, Gas
Home Style: Cape Cod
Lot Size: 0.13 Acres
Roof Type: Shingle
Stories: 2.0
Taxes: $3,822
Year Built: 1911
Feature Descriptions
Basement Fatures: Concrete Floor, Unfinished
Days on Site: 10
Exterior: Vinyl Siding
Fireplace Features: Wood
Foundation: Poured
Garage/Carport: Garage Detached
Gas: Natural
Parcel #: 049-0003-0098-00
Parking: Driveway
Primary Bathroom: Shower, Tile Floor
Primary Bedroom: Wall-to-Wall Carpet
Rooms Total: 6
Sewer: Public Sewer
SQFT Basement: 720
Tax Abatement: No
Water: Public
Water Heater: Gas
Window Features: Vinyl
Room Sizes
Primary Bedroom: 15 X 12 Level - 2
Bedroom 2: 15 X 12 Level - 2
Dining Room: 16 X 11 Level - 1
Entry: 15 X 9 Level - 1
Living Room: 13 X 12 Level - 1
Local Schools
School District: Cincinnati
Listed By / Shown By
Listed By
Agency Name: Reinvest Consultants, LLC
Agent Name: Michelle Lee Weadbrock
Agency Phone: 513-227-2331

Shown By
Agent Name: Patrick Pullum
Agent Phone: (234) 788-4293
Agency Title: Key Realty

Estimate Your Payment
Estimated Payment
$ 2,524.93 per month $2,097.08 Principal & Interest $318.50 Property Tax $109.35 Homeowner's Insurance
4228 Twenty Eighth Street | MLS# 1899210
This single family home located at 4228 Twenty Eighth Street, Cincinnati, OH 45209 is currently listed for sale with an asking price of $374,900. This property was built in 1911 and has 2 bedrooms and 1 full and 1 partial baths with 720 sq. ft. Twenty Eighth Street is located within the Cincinnati school district. Search Cincinnati real estate on www.pullumsold.net today.