
BEDS4
BATHS3 full 1 partial
MLS#1899929
STATUSActive
PROPERTY TYPEResidential - Single Family
SUBDIVISIONTrailside Estates
SCHOOLMilford Ex Vill
Property Description
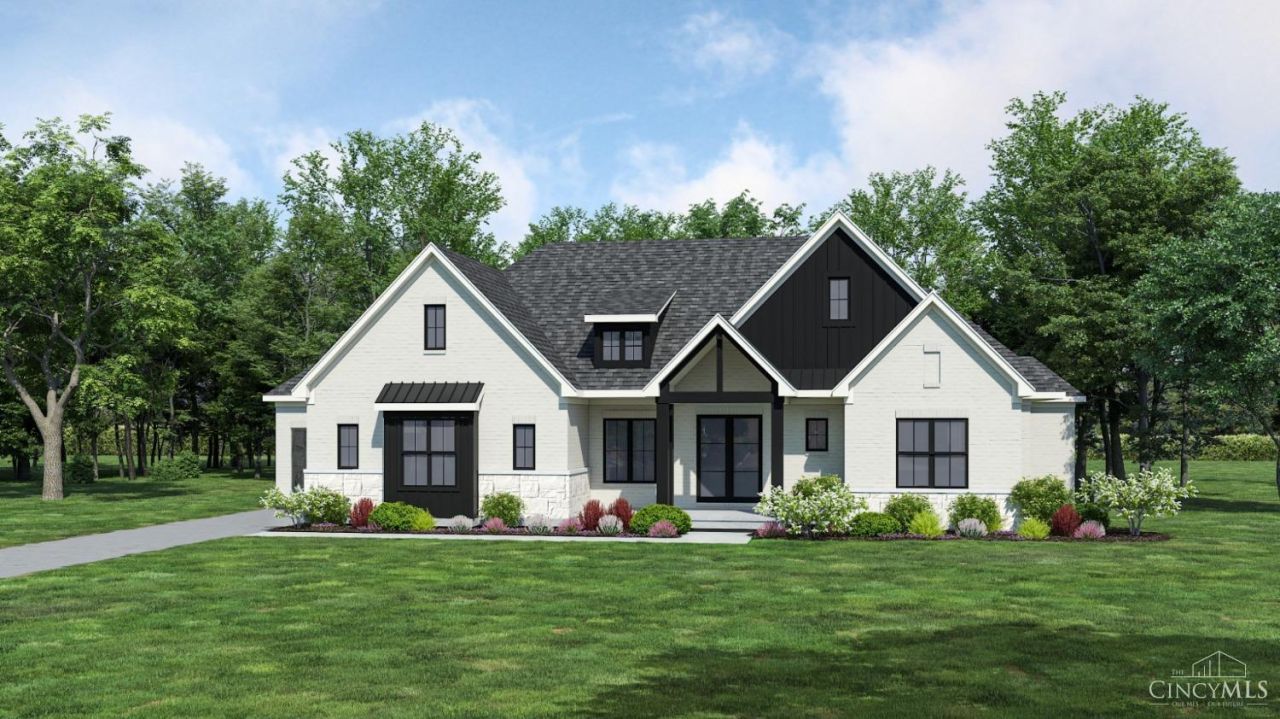
Build this stunning ranch or another plan by Robert Lucke Homes! Exquisite 5'' hardwood flooring, 8' interior doors, striking custom details complemented by soaring ceilings! Chef-inspired gourmet Kitchen features high-end appliances, large center island, and working pantry! Luxurious and serene Primary with an abundance of natural light and spa-like bathroom. Great Room boasts 11' ceilings, exposed beams, custom built-ins, cozy gas fireplace! Covered patio is complete with a stone fireplace! Lower Level adds more versatile living space with a Rec Room, office, two more bedrooms, and full bath. 3-car garage. Trailside Estates is a fantastic NEW community in Miami Twp. (no earnings tax!). Water, Sewer, Natural Gas.
Property Features
Property Type: Residential - Single Family
Basement: Yes
Basement: Full
Cooling: Ceiling Fans, Central Air
Fireplaces: 2
Garage: 3
Heating: Forced Air, Gas Furn EF Rtd 95%+
Home Style: Ranch
Lot Size: 0.75 Acres
Roof Type: Shingle
Stories: 1.0
Taxes: $0
Amenities
9Ft + Ceiling
Multi Panel Doors
Vaulted Ceiling
Sprinklers
Fireplace
Feature Descriptions
Appliances: Microwave, Oven/Range, Dishwasher, Double Oven, Garbage Disposal, Wine Cooler, Gas Cooktop
Association Includes: AssociationDues, ProfessionalMgt
Basement Fatures: Finished - Full
Builder: Robert Lucke Group
Days on Site: 2
Exterior: Brick, Stone
Fireplace Features: Stone
Foundation: Poured
Garage/Carport: Oversized, Front, Garage Attached, Side
Gas: Natural
HOA Fee: 150/Monthly
HOA Y/N: 1
Kitchen: Butlers Pantry, Pantry, Counter Bar, Quartz Counters, Gourmet, Island, Wood Cabinets, Wood Floor
Lot Dimensions: Irregular
Mechanical Systems: Garage Door Opener, Humidifier
Parcel #: NEW/UNDER CONST/TO BE BUILT
Parking: Driveway
Primary Bathroom: Marb/Gran/Slate, Built-In Shower Seat, Shower, Double Vanity, Tile Floor, Tub
Primary Bedroom: Bath Adjoins, Vaulted Ceiling, Custom Closet Organizer, Walk-in Closet, Wood Floor
Rooms Total: 11
Sewer: Public Sewer
Special View Info: Woods
Tax Abatement: No
Trees: Wooded-Partial
Water: Public
Water Heater: Gas
Window Features: Insulated, Picture, Slider, Double Hung, Window Film, Gas Filled, Wood
Room Sizes
Primary Bedroom: 16 X 14 Level - 1
Bedroom 2: 13 X 13 Level - 1
Bedroom 3: 14 X 12 Level - Lower
Bedroom 4: 18 X 12 Level - Lower
Dining Room: 19 X 12 Level - 1
Entry: 11 X 9 Level - 1
Family Room: 23 X 17 Level - Lower
Living Room: 19 X 18 Level - 1
Laundry Room: 11 X 9 Level - 1
Local Schools
School District: Milford Ex Vill
Listed By / Shown By
Listed By
Agency Name: Sibcy Cline, Inc.
Agent Name: Andrea DeStefano
Agency Phone: 513-793-2700

Shown By
Agent Name: Patrick Pullum
Agent Phone: (234) 788-4293
Agency Title: Key Realty

Estimate Your Payment
Estimated Payment
$ 8,825.68 per month $8,388.29 Principal & Interest $0.00 Property Tax (data not provided by mls) $437.38 Homeowner's Insurance
424 Trailside Woods Court, Unit Lot22 | MLS# 1899929
This single family home located at 424 Trailside Woods Court, Unit Lot22, Miami Township, OH 45140 is currently listed for sale with an asking price of $1,499,592. This property has 4 bedrooms and 3 full and 1 partial baths. Trailside Woods Court, Unit Lot22 is located in the Trailside Estates subdivision within the Milford Ex Vill school district. Search Trailside Estates real estate on www.pullumsold.net today.