
BEDS2
BATHS1 full
SQUARE FEET1,100
MLS#1900176
STATUSComing Soon
PROPERTY TYPEResidential - Single Family
SCHOOLCincinnati
Property Description
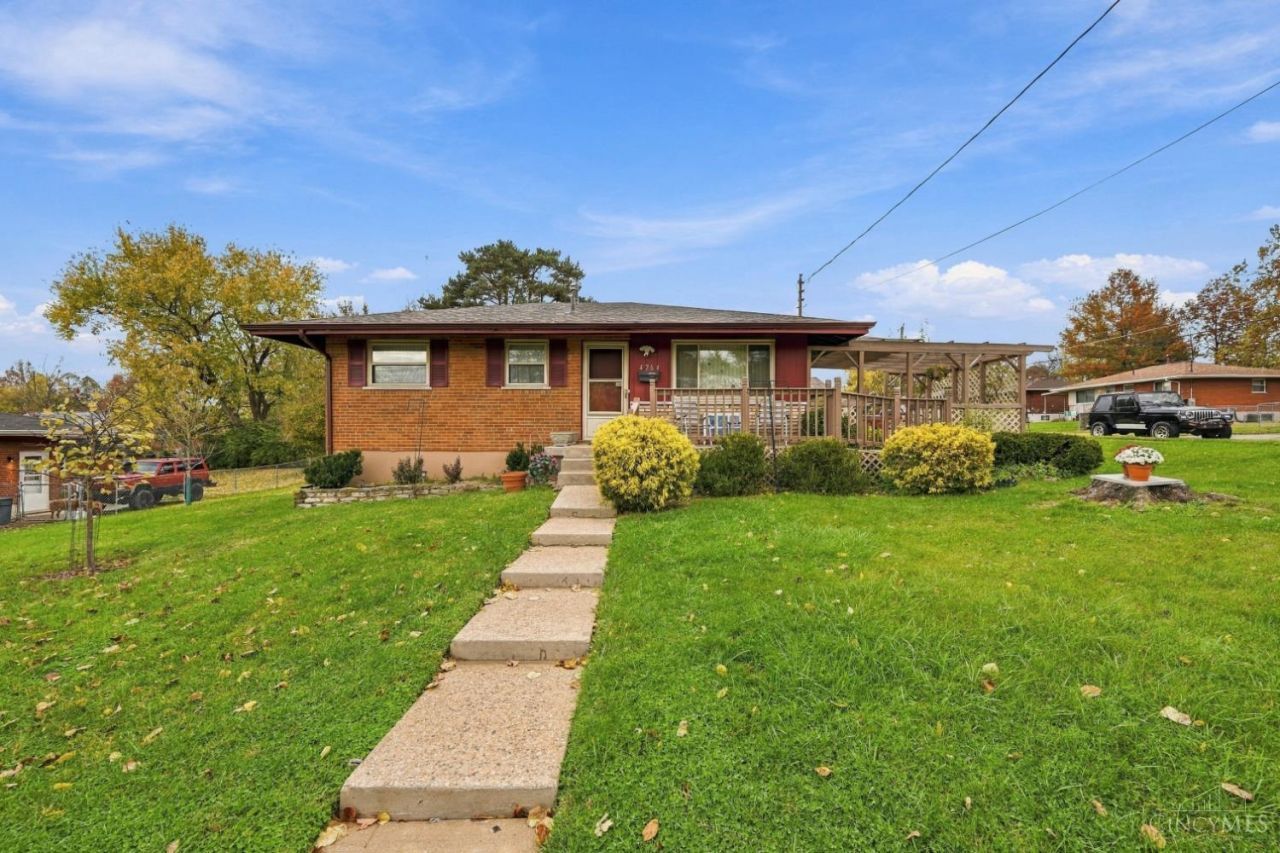
Welcome to 4264 Alex Avenue! Lovingly cared for by members of the same family for over 50 years, this 2-bedroom, 1-bath home offers a wonderful combination of charm, functionality, and potential. The finished lower level expands your living space with a generous family room and a separate flex room, perfect for a home office, hobby space, or workout area. Outside, enjoy the expansive wraparound deck, featuring a partially covered area and plenty of room for outdoor entertaining or relaxing. A spacious detached carport provides convenient covered parking along with an attached storage area. A new roof and gutters with gutter guards, installed in 2025, add to the home's appeal. Well-maintained and ready for its next chapter, this home offers a great opportunity to settle in and make it your own. Schedule your showing today!
Property Features
Property Type: Residential - Single Family
Basement: Yes
Basement: Full
Cooling: Central Air
Heating: Forced Air, Gas
Home Style: Ranch
Lot Size: 0.21 Acres
Roof Type: Shingle
Stories: 1.0
Taxes: $1,824
Year Built: 1959
Feature Descriptions
Appliances: Microwave, Oven/Range, Dryer, Washer
Basement Fatures: Finished - Partial, Wall to Wall Carpet
Carport Spaces: 1
Exterior: Brick
Family Room: Wall-to-Wall Carpet
Foundation: Poured
Garage/Carport: Carport Detached, Side
Gas: Natural
Kitchen: Marble/Granite/Slate, Galley, Wood Cabinets
Lot Dimensions: 99 X 86
Parcel #: 551-0008-0404-00
Primary Bathroom: Tub w/Shower
Primary Bedroom: Wall-to-Wall Carpet, Window Treatments
Rooms Total: 7
Sewer: Public Sewer
Showing Start Date: 2026-11-14
SQFT Basement: 825
Study: Wall-to-Wall Carpet
Tax Abatement: No
Water: Public
Water Heater: Gas
Window Features: Double Hung
Room Sizes
Primary Bedroom: 10 X 11 Level - 1
Bedroom 2: 9 X 10 Level - 1
Dining Room: 11 X 8 Level - 1
Family Room: 27 X 10 Level - Lower
Living Room: 15 X 11 Level - 1
Study/Den: 10 X 11 Level - Lower
Local Schools
School District: Cincinnati
Listed By / Shown By
Listed By
Agency Name: Coldwell Banker Realty
Agent Name: Jennifer Drumm
Agency Phone: 513-321-9944

Shown By
Agent Name: Patrick Pullum
Agent Phone: (234) 788-4293
Agency Title: Key Realty

Estimate Your Payment
Estimated Payment
$ 1,187.24 per month $983.93 Principal & Interest $152.00 Property Tax $51.30 Homeowner's Insurance
4264 Alex Avenue | MLS# 1900176
This single family home located at 4264 Alex Avenue, Cheviot, OH 45211 is currently listed for sale with an asking price of $175,900. This property was built in 1959 and has 2 bedrooms and 1 full baths with 1100 sq. ft. Alex Avenue is located within the Cincinnati school district. Search Cheviot real estate on www.pullumsold.net today.