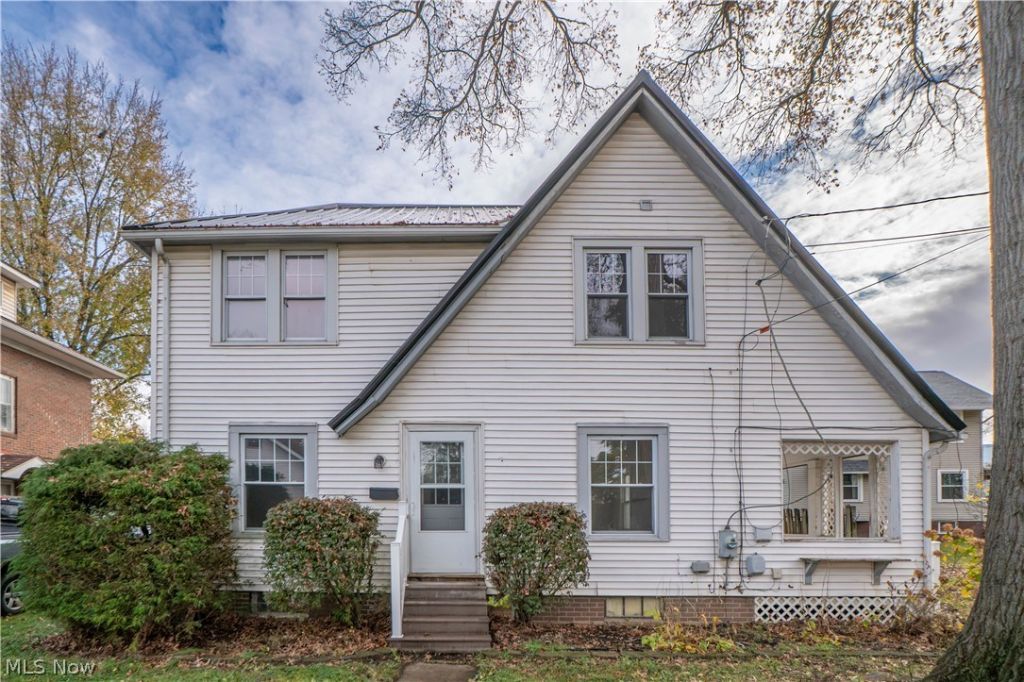

BEDS3
BATHS1 full
SQUARE FEET1,280
MLS#5260489
STATUSActive
PROPERTY TYPEResidential - Single Family
SUBDIVISIONBuckeye
SCHOOLWooster City - 8510
Property Description
Freshly updated with timeless charm and inviting spaces throughout! This lovely two-story home in Wooster offers 3 bedrooms, 1 full bath, 1,280 square feet, and a great blend of classic character and modern updates. Step inside to a bright, spacious living room featuring new flooring, fresh neutral paint, a charming decorative fireplace, and access to the covered side porch. From there, a graceful arched doorway leads into the formal dining room, where large windows and charming built-in storage create a welcoming space for everyday meals or entertaining. The kitchen features white cabinetry, butcher block countertops, a new sink, and a cozy breakfast nook tucked through a rounded archway, perfect for morning coffee or casual dining. Upstairs, you'll find three comfortable bedrooms with updated flooring, a full bathroom with a tub/shower combination, and convenient built-in hallway storage. The full unfinished basement provides laundry space and plenty of storage, while the enclosed side porch and rear mudroom add extra flexibility. Additional highlights include a new metal roof, central air, public water and sewer, and driveway parking. With its fresh updates, charming architectural details, and comfortable layout, this Wooster home is ready for its next chapter!
Property Features
Property Type: Residential - Single Family
Basement: Yes
Basement: Unfinished
Cooling: Central Air
Fireplaces: 1
Heating: Forced Air, Gas
Home Style: Conventional
Lot Size: 0.07 Acres
Roof Type: Metal
Stories: 2.0
Taxes: $921 / year
Year Built: 1930
Feature Descriptions
Exterior: Vinyl Siding
Fireplace: Decorative
Laundry: In Basement
Parcel#: 64-00332-000
Parking: Driveway
Patio/Porch: Side Porch
Sewer: Public Sewer
Water: Public
Room Sizes
Living Room: 21 x 11 Level - First
Sitting Room: 7 x 5 Level - First
Kitchen: 12 x 7 Level - First
Dining Room: 13 x 10 Level - First
Bedroom: 14 x 10 Level - Second
Bedroom: 11 x 10 Level - Second
Bedroom: 12 x 10 Level - Second
Local Schools
School District: Wooster City - 8510
Listed By / Shown By
Listed By
Agency Name: Keller Williams Legacy Group Realty
Agency Contact: jose@josesellshomes.com, 330-595-9811
Shown By
Agent Name: Patrick Pullum
Agent Phone: (234) 788-4293
Agency Title: Key Realty

Estimate Your Payment
Estimated Payment
$ 1,017.82 per month $894.44 Principal & Interest $76.75 Property Tax $46.64 Homeowner's Insurance
428 S Walnut Street | MLS# 5260489
This single family home located at 428 S Walnut Street, Wooster, OH 44691 is currently listed for sale with an asking price of $159,900. This property was built in 1930 and has 3 bedrooms and 1 full baths with 1280 sq. ft. S Walnut Street is located in the Buckeye subdivision within the Wooster City - 8510 school district. Search Buckeye real estate on www.pullumsold.net today.