
BEDS2
BATHS2 full
SQUARE FEET1,322
MLS#1899773
STATUSPending
PROPERTY TYPEResidential - Condominium
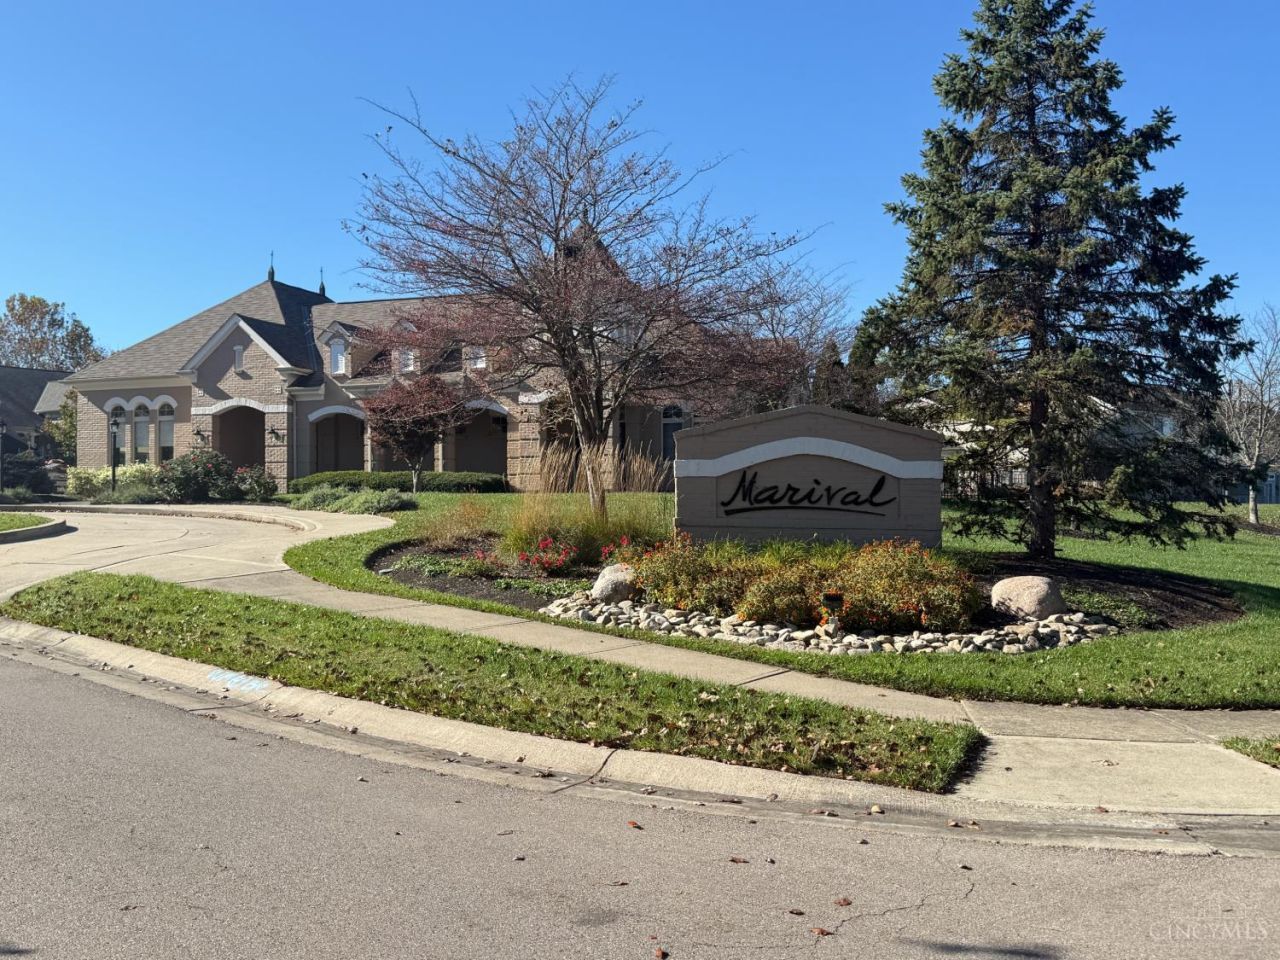
SUBDIVISIONMarival at Weatherstone
SCHOOLMason
Property Description
A little vision. A lot of possibility! The hard removal work is already done-now you get to choose the living and dining room flooring. The lower kitchen cabinets have been removed, leaving a blank canvas for the buyer to install cabinetry that suits their style. Think of it as your chance to make a fresh start from the floor up! This bright, single-level condo can be configured with two bedrooms or one bedroom and a den or office. It also features two full bathrooms and large windows that fill the home with natural light. Unwind in the garden tub, refresh in the walk-in shower, or step onto your peaceful patio and watch the birds. The spacious walk-in closet, laundry room, and attached one-car garage with extra storage make every day living easy. The pool and clubhouse with exercise equipment are directly across the way. So, bring your ideas and make it yours!
Property Features
Property Type: Residential - Condominium
Basement: None
Cooling: Ceiling Fans, Central Air
Fireplaces: 1
Garage: 1
Heating: Electric, Forced Air
Home Style: Other
Lot Size: 0.03 Acres
Roof Type: Shingle
Stories: 1.0
Taxes: $2,792
Year Built: 2001
Feature Descriptions
Access: City Street
Appliances: Microwave, Oven/Range, Dishwasher, Refrigerator, Dryer, Washer, Garbage Disposal
Association Includes: MaintenanceExterior, SnowRemoval, AssociationDues, Clubhouse, Pool
Condo: Levels 1-3
Days on Site: 4
Exterior: Vinyl Siding
Fireplace Features: Wood
Foundation: Block
Garage/Carport: Inside Entrance, Front, Garage Attached
Gas: None
HOA Fee: 366.33/Monthly
HOA Y/N: 1
Kitchen: Pantry, Counter Bar, Vinyl Floor, Wood Cabinets
Parcel #: 12-25-464-047
Parking: Concrete, Driveway
Primary Bathroom: Tub w/Shower
Primary Bedroom: Walk-in Closet, Wall-to-Wall Carpet, Window Treatments
Rooms Total: 6
Sewer: Public Sewer
Tax Abatement: No
Unit Entry Level: 1
Water: Public
Water Heater: Electric
Window Features: Double Pane
Room Sizes
Primary Bedroom: 15 X 15 Level - 1
Bedroom 2: 11 X 11 Level - 1
Dining Room: 10 X 10 Level - 1
Entry: 15 X 12 Level - 1
Living Room: 23 X 14 Level - 1
Laundry Room: 8 X 6 Level - 1
Local Schools
School District: Mason
Listed By / Shown By
Listed By
Agency Name: Plum Tree Realty
Agent Name: Kelle Cook
Agency Phone: 513-443-5060

Shown By
Agent Name: Patrick Pullum
Agent Phone: (234) 788-4293
Agency Title: Key Realty

Estimate Your Payment
Estimated Payment
$ 1,527.45 per month $1,230.62 Principal & Interest $232.67 Property Tax $64.17 Homeowner's Insurance
4281 Marival Drive | MLS# 1899773
This condo located at 4281 Marival Drive, Mason, OH 45040 is currently listed for sale with an asking price of $220,000. This property was built in 2001 and has 2 bedrooms and 2 full baths with 1322 sq. ft. Marival Drive is located in the Marival at Weatherstone subdivision within the Mason school district. Search Marival At Weatherstone real estate on www.pullumsold.net today.