
BEDS3
BATHS1 full 1 partial
SQUARE FEET2,148
MLS#971963
STATUSActive
PROPERTY TYPEResidential - Single Family
SCHOOLWayne
Property Description
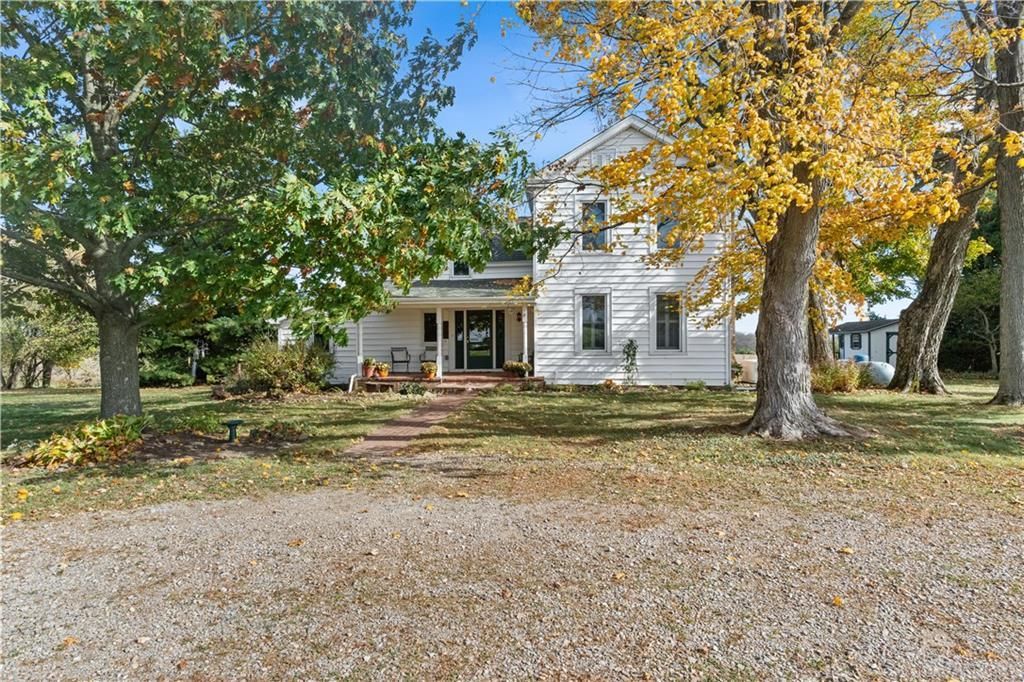
If you've been dreaming of country living with breathtaking views, room to roam, and space for all your hobbies, this property is a must-see! Situated on just over 5 acres in the Waynesville School District, this charming 3-bedroom, 1.5-bath home offers peaceful surroundings and beautiful countryside views. Inside, you'll find newer carpet and a comfortable living space ready to make your own. But the real showstopper is the incredible 40x40 garage! Whether you're a car enthusiast, collector, or simply need an amazing workshop, this space offers endless possibilities. The property also features a barn and two additional sheds, providing plenty of room for equipment, storage, and outdoor hobbies. Enjoy wide-open spaces, scenic views, and the freedom that comes with owning over 5 acres. Properties with this much land, storage, and garage space don't come along every day! Come experience the possibilities of country living at 4300 Township Line Road!
Property Features
Property Type: Residential - Single Family
Cooling: Central
Heating: Heat Pump, Propane
Lot Size: 5.38 Acres
Stories: 2.0
Taxes: $4,237
Year Built: 1900
Feature Descriptions
Appliance Features: Range, Refrigerator
Basement Features: Unfinished
Days on Site: 9
Exterior: Vinyl
Fireplace. Features: Gas
Garage Features: 4 or More, Detached
Lot Dimensions: 5.384
Outside Features: Patio, Porch, Satellite Dish, Storage Shed
Utilities: Propane (Rented), Public Water, Septic
Room Sizes
Family Room: 17 X 16 Level - Main
Dining Room: 15 X 19 Level - Main
Study/Office: 9 X 8 Level - Main
Kitchen: 19 X 12 Level - Main
Laundry: 12 X 6 Level - Main
Primary Bedroom: 16 X 17 Level - Second
Bedroom: 7 X 17 Level - Second
Bedroom: 11 X 15 Level - Main
Other: 17 X 19 Level - Second
Local Schools
School District: Wayne
Listed By / Shown By
Listed By
Agency Name: NavX Realty, LLC
Agency Phone: (937) 530-6289
Shown By
Agent Name: Patrick Pullum
Agent Phone: (234) 788-4293
Agency Title: Key Realty

Estimate Your Payment
Estimated Payment
$ 3,148.64 per month $2,657.02 Principal & Interest $353.08 Property Tax $138.54 Homeowner's Insurance
4300 Township Line Road | MLS# 971963
This single family home located at 4300 Township Line Road, Waynesville, OH 45068 is currently listed for sale with an asking price of $475,000. This property was built in 1900 and has 3 bedrooms and 1 full and 1 partial baths with 2148 sq. ft. Township Line Road is located within the Wayne school district. Search Waynesville real estate on www.pullumsold.net today.