
BEDS2
BATHS2 full
SQUARE FEET1,326
MLS#1900075
STATUSActive
PROPERTY TYPEResidential - Single Family
SCHOOLCincinnati
Property Description
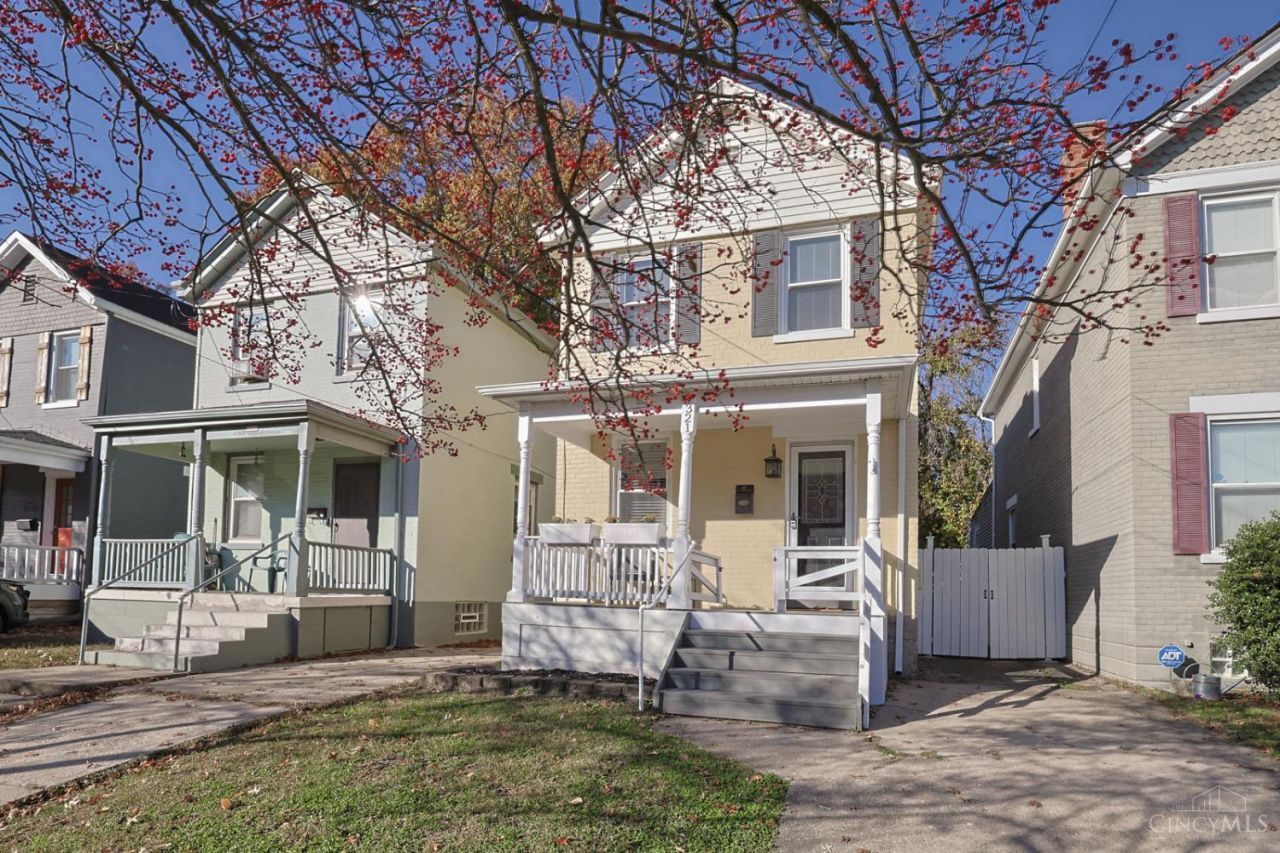
Darling home in wonderful Oakley location. This home is just blocks from shopping, restaurants, and expressway access. Big fully fenced in backyard. Recently painted exterior. Cute front porch, 2 full baths, large bedrooms, first floor laundry, & walk-in pantry. Furnace 3 years old. Hardwood floors throughout, extra ceiling lights added & new cellar door.
Property Features
Property Type: Residential - Single Family
Basement: Yes
Basement: Full
Cooling: Central Air
Fireplaces: 1
Heating: Forced Air
Home Style: Traditional
Lot Size: 0.07 Acres
Roof Type: Shingle
Stories: 2.0
Taxes: $2,746
Year Built: 1905
Feature Descriptions
Access: City Street
Appliances: Microwave, Oven/Range, Dishwasher, Refrigerator, Trash Compactor, Dryer, Washer, Garbage Disposal
Basement Fatures: Walkout
Days on Site: 2
Exterior: Brick
Fencing: Aluminum, Wood
Fireplace Features: Inoperable
Foundation: Stone
Garage/Carport: None
Gas: Natural
Kitchen: Butlers Pantry, Marble/Granite/Slate, Walkout, Island, Wood Cabinets, Wood Floor
Lot Dimensions: 25X120
Parcel #: 050-0002-0022-00
Parking: Driveway
Primary Bathroom: Marb/Gran/Slate, Shower, Tile Floor
Primary Bedroom: Wood Floor
Rooms Total: 5
Sewer: Public Sewer
Special View Info: City
SQFT Basement: 561
Tax Abatement: No
Water: Public
Water Heater: Electric
Window Features: Double Hung, Vinyl
Room Sizes
Primary Bedroom: 15 X 13 Level - 2
Bedroom 2: 13 X 9 Level - 2
Living Room: 15 X 13 Level - 1
Laundry Room: 8 X 6 Level - 1
Local Schools
School District: Cincinnati
Listed By / Shown By
Listed By
Agency Name: Sibcy Cline, Inc.
Agent Name: Stacie Schoeplein
Agency Phone: 513-321-9922

Shown By
Agent Name: Patrick Pullum
Agent Phone: (234) 788-4293
Agency Title: Key Realty

Estimate Your Payment
Estimated Payment
$ 2,229.27 per month $1,901.30 Principal & Interest $228.83 Property Tax $99.14 Homeowner's Insurance
4321 Verne Avenue | MLS# 1900075
This single family home located at 4321 Verne Avenue, Cincinnati, OH 45209 is currently listed for sale with an asking price of $339,900. This property was built in 1905 and has 2 bedrooms and 2 full baths with 1326 sq. ft. Verne Avenue is located within the Cincinnati school district. Search Cincinnati real estate on www.pullumsold.net today.