
BEDS2
BATHS1 full 1 partial
SQUARE FEET1,078
MLS#1899416
STATUSActive
PROPERTY TYPEResidential - Condominium
SCHOOLCincinnati
Property Description
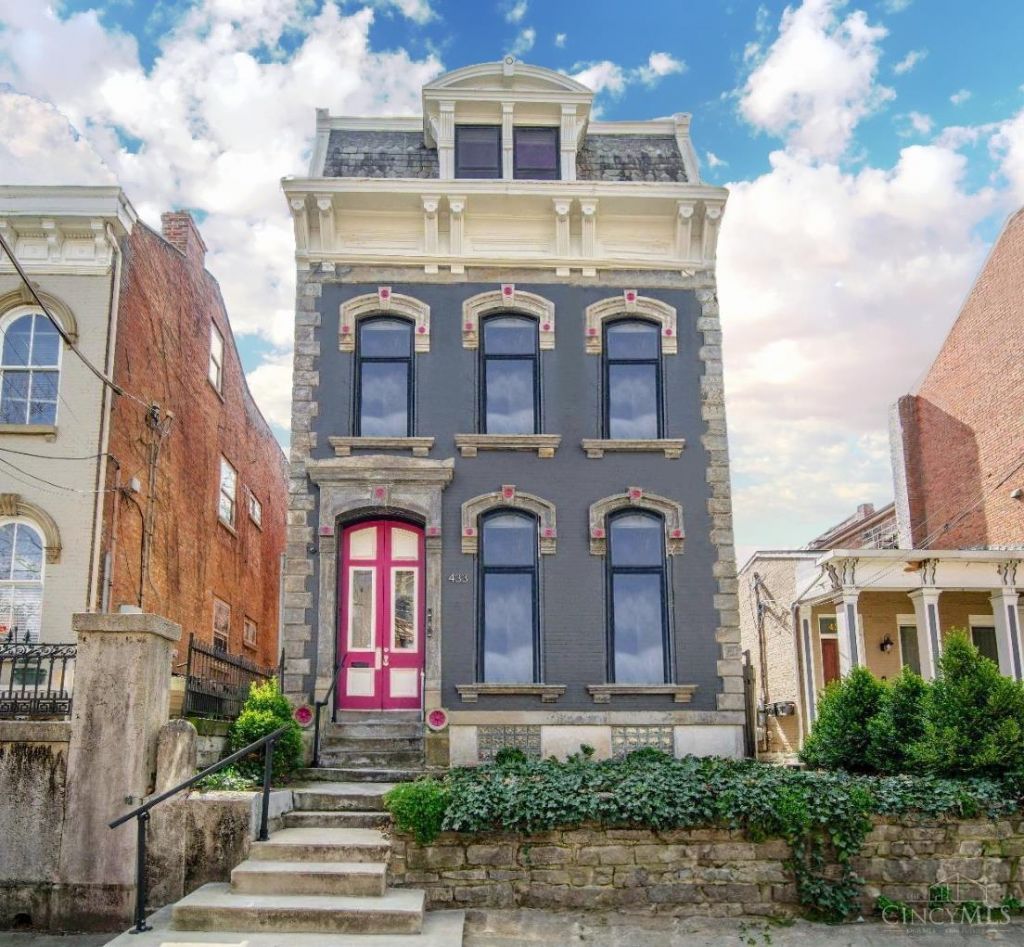
Historic Italianate building that was completely renovated in 2018 and this is the largest unit! On a quiet street just 2 blocks from TQL and all of the development coming nearby. Tax abated until 2030. Fantastic two level living offers an ideal floor plan and private bedrooms. First floor living space is open, with lots of windows and a half bath. The original character combined with the new finishes provides a custom place to call home. Timeless Kitchen featuring Quartz counters, 42 inch cabinetry, gas range, and island seating. Convenient Laundry Room on 2nd floor. Spacious Primary Suite with custom closet system. New blinds and newer vinyl insulated Windows. Storage in basement. Backyard offers a common space that includes a fire pit, dining area, and gas grill. Great location walkable to Washington Park, Music Hall, and some of Cincinnati's best restaurants!
Property Features
Property Type: Residential - Condominium
Basement: Yes
Basement: Full
Cooling: Ceiling Fans, Central Air
Fireplaces: 1
Heating: Forced Air, Gas Furn EF Rtd 95%+
Home Style: Italianate
Lot Size: 0.06 Acres
Roof Type: Shingle, Membrane/Rubber
Stories: 2.0
Taxes: $1,712
Year Built: 2018
Amenities
9Ft + Ceiling
Multi Panel Doors
Natural Woodwork
BBQ Grill
Fire Pit
Feature Descriptions
Appliances: Microwave, Oven/Range, Dishwasher, Refrigerator
Association Includes: Trash, Water, AssociationDues
Condo: Levels 1-3
Days on Site: 8
Exterior: Brick
Features: Pets Allowed, Private Entry, Laundry-In Unit
Fencing: Privacy
Fireplace Features: Inoperable
Foundation: Stone
Garage/Carport: None
Gas: Natural
HOA Fee: 353/Monthly
HOA Y/N: 1
Kitchen: Marble/Granite/Slate, Pantry, Quartz Counters, Island, Wood Cabinets, Wood Floor
Parcel #: 134-0005-0631-00
Parking: On Street, Other
Primary Bathroom: Marb/Gran/Slate, Shower, Tile Floor
Primary Bedroom: Walk-in Closet, Wood Floor
Rooms Total: 6
Sewer: Public Sewer
Special View Info: City
Tax Abatement: Yes
Unit Entry Level: 2
Water: Public
Water Heater: Gas
Window Features: Insulated, Vinyl
Room Sizes
Primary Bedroom: 17 X 10 Level - 2
Bedroom 2: 13 X 10 Level - 2
Dining Room: 12 X 10 Level - 1
Entry: 10 X 6 Level - 1
Living Room: 16 X 13 Level - 1
Laundry Room: 8 X 4 Level - 2
Local Schools
School District: Cincinnati
Listed By / Shown By
Listed By
Agency Name: Coldwell Banker Realty
Agent Name: Rick Finn
Agency Phone: 513-321-9944

Shown By
Agent Name: Patrick Pullum
Agent Phone: (234) 788-4293
Agency Title: Key Realty

Estimate Your Payment
Estimated Payment
$ 2,054.83 per month $1,817.40 Principal & Interest $142.67 Property Tax $94.76 Homeowner's Insurance
433 Clark Street, Unit C | MLS# 1899416
This condo located at 433 Clark Street, Unit C, Cincinnati, OH 45203 is currently listed for sale with an asking price of $324,900. This property was built in 2018 and has 2 bedrooms and 1 full and 1 partial baths with 1078 sq. ft. Clark Street, Unit C is located within the Cincinnati school district. Search Cincinnati real estate on www.pullumsold.net today.