
BEDS4
BATHS3 full 1 partial
SQUARE FEET3,893
MLS#226042811
STATUSActive
PROPERTY TYPEResidential - Condominium
SUBDIVISIONSlate Creek at North Orange
SCHOOLOLENTANGY LOCAL
Property Description
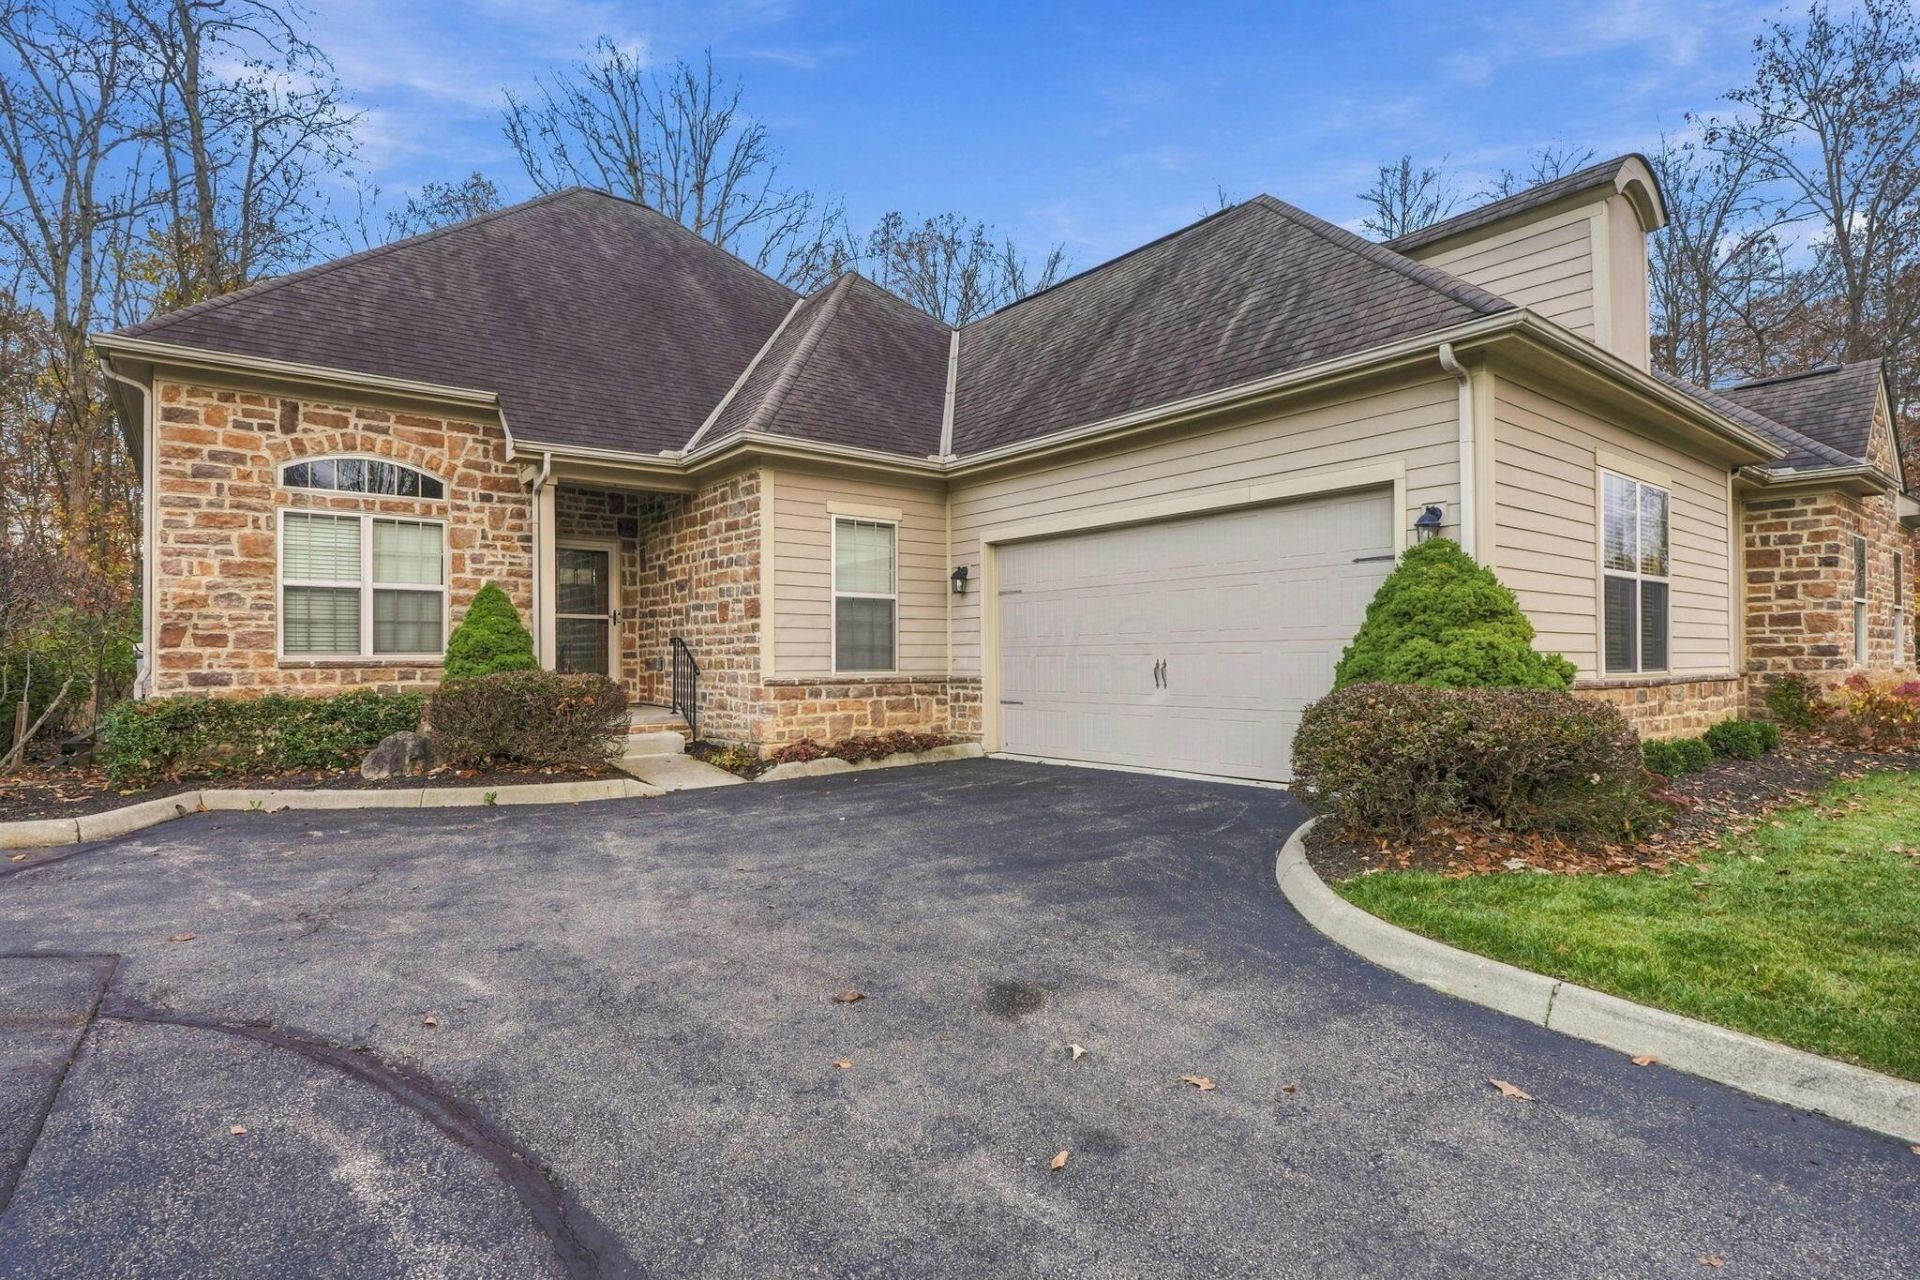
Welcome home to space, comfort, and room to gather in this 4-bedroom, 3.5-bath single-story ranch. The main level offers easy living with two bedrooms and 2.5 baths, including a private owner's suite, plus a first-floor den for work or guests. The kitchen is a standout with granite counters, hardwood floors, custom cabinetry, and a walk-in pantry, and the bright Florida room overlooks the woods for a peaceful place to relax or entertain. Oversized Trex deck - a great spot for your morning coffee. Downstairs, the finished lower level adds two more bedrooms and a full bath, plus a recreation-ready wet bar with granite counters, custom cabinetry, and a second refrigerator -- ideal for game day gatherings or extended stays. The community boasts a swimming pool, a gorgeous clubhouse with soaring beamed ceilings, a fitness area, game/reading room and a cozy great room with a fireplace. Membership to Orange Community Park is included in the monthly HOA dues. With generous living space on both levels and a wooded backdrop, this home delivers comfort, function, and versatility.
Property Features
Property Type: Residential - Condominium
Basement: Yes
Basement: Walk-Out Access, Egress Window(s), Full
Cooling: Central Air
Fireplaces: 1
Garage: 2 car attached
Heating: Forced Air
Home Style: Ranch
Taxes: $10,896
Year Built: 2012
Feature Descriptions
Association/Condo Fee: 450
Days on Site: 1
Exterior: Cement Fiber Board, Stone
Fireplace: One, Gas Log
Flooring: Wood, Carpet, Ceramic/Porcelain
HOA: Yes
Interior Amenities: Whirlpool/Tub
Lot: Wooded
Parcel #: 318-230-02-006-548
Parking: Garage Door Opener, Attached Garage, Side Load
Windows: Insulated All
Wooded: Yes
Local Schools
School District: OLENTANGY LOCAL
Listed By / Shown By
Listed By
Agency Name: RE/MAX Revealty
Agent Name: Alison C Morris
Agency Phone: 614-505-7438

Shown By
Agent Name: Patrick Pullum
Agent Phone: (234) 788-4293
Agency Title: Key Realty

Estimate Your Payment
Estimated Payment
$ 5,027.77 per month $3,915.60 Principal & Interest $908.00 Property Tax $204.17 Homeowner's Insurance
435 Slate Crossing Drive | MLS# 226042811
This condo located at 435 Slate Crossing Drive , Delaware, OH 43015 is currently listed for sale with an asking price of $700,000. This property was built in 2012 and has 4 bedrooms and 3 full and 1 partial baths with 3893 sq. ft. Slate Crossing Drive is located in the Slate Creek at North Orange subdivision within the OLENTANGY LOCAL school district. Search Slate Creek At North Orange real estate on www.pullumsold.net today.