
BEDS3
BATHS2 full
SQUARE FEET1,090
MLS#1899514
STATUSActive
PROPERTY TYPEResidential - Single Family
SCHOOLOak Hills
Property Description
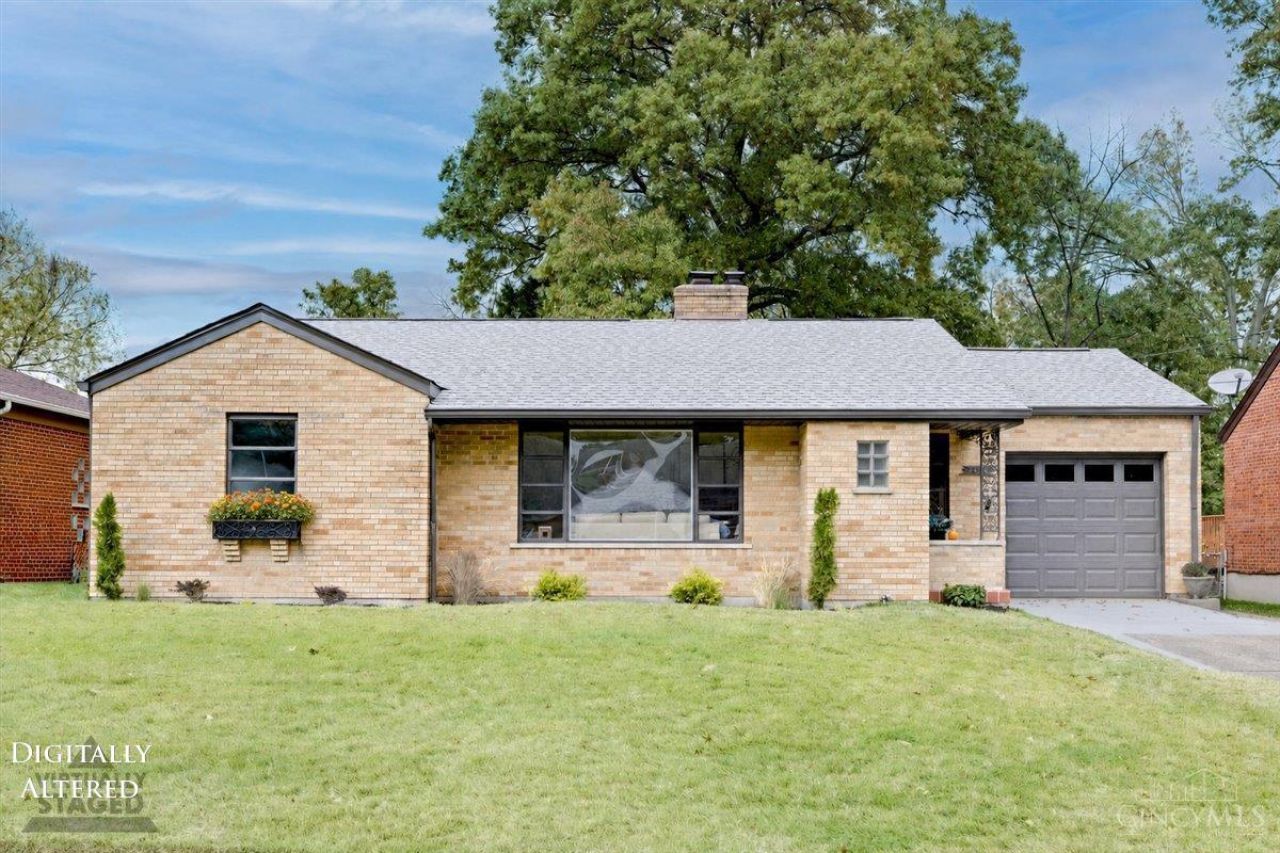
Midcentury architecture meets custom renovation in this 3 bed, 2 full bath with 2,090 sq ft of finished living space, magically transformed by a reputable local design team. It is far more than a renovation. It is a celebration of days gone by, quality craftsmanship, and a joy to admire if we do say so ourselves! Every space improved with intentionality, creating a home that feels both timeless and functional! Major improvements include updated electrical and a new panel, ALL NEW plumbing, hot water heater, furnace and AC, garage door & opener, refinished glorious hardwoods and a newly FINISHED basement with 2nd full bath and laundry room! We CANT stop there: new concrete at the covered back porch and concrete added in the front driveway too! The finished LL provides more living space, kitchenette and beverage cooler. Each paint color, tile, light fixture, and appliance.. every detail carefully considered. This is a rare opportunity, come make it yours!
Property Features
Property Type: Residential - Single Family
Basement: Yes
Basement: Full
Cooling: Central Air
Fireplaces: 1
Garage: 1
Heating: Program Thermostat, Forced Air, Gas
Home Style: Ranch
Lot Size: 0.18 Acres
Roof Type: Shingle
Stories: 1.0
Taxes: $2,082
Year Built: 1958
Feature Descriptions
Appliances: Bar Fridge, Microwave, Oven/Range, Dishwasher, Refrigerator
Basement Fatures: Storage Room, Finished - Full, Vinyl Floor
Days on Site: 5
Exterior: Brick
Fencing: Privacy, Wood, Metal
Fireplace Features: Stone, Gas
Foundation: Poured
Garage/Carport: Oversized, Front, Garage Attached, Workshop
Gas: Natural
Kitchen: Counter Bar, Eat-In, Walkout, Laminate Floor
Lot Dimensions: 60.20 X 131.41
Mechanical Systems: Garage Door Opener
Parcel #: 550-0111-0153-00
Parking: Driveway
Primary Bathroom: Tile Floor, Tub w/Shower, Window Treatment
Primary Bedroom: Wood Floor
Rooms Total: 6
Sewer: Public Sewer
Smart Technology: Garage Door Opener
SQFT Basement: 1090
Tax Abatement: No
Water: Public
Water Heater: Gas
Window Features: Aluminum
Room Sizes
Primary Bedroom: 12 X 12 Level - 1
Bedroom 2: 12 X 9 Level - 1
Bedroom 3: 13 X 9 Level - 1
Breakfast Room: 9 X 9 Level - 1
Living Room: 22 X 14 Level - 1
Local Schools
School District: Oak Hills
Listed By / Shown By
Listed By
Agency Name: Keller Williams Advisors
Agent Name: Kristen Carter
Agency Phone: 513-766-9200

Shown By
Agent Name: Patrick Pullum
Agent Phone: (234) 788-4293
Agency Title: Key Realty

Estimate Your Payment
Estimated Payment
$ 2,173.94 per month $1,901.30 Principal & Interest $173.50 Property Tax $99.14 Homeowner's Insurance
4356 Homelawn Avenue | MLS# 1899514
This single family home located at 4356 Homelawn Avenue, Green Township, OH 45211 is currently listed for sale with an asking price of $339,900. This property was built in 1958 and has 3 bedrooms and 2 full baths with 1090 sq. ft. Homelawn Avenue is located within the Oak Hills school district. Search Green Township real estate on www.pullumsold.net today.