
BEDS4
BATHS2 full 1 partial
SQUARE FEET2,166
MLS#1899946
STATUSActive
PROPERTY TYPEResidential - Single Family
SCHOOLSt Bernard Elmwood P
Property Description
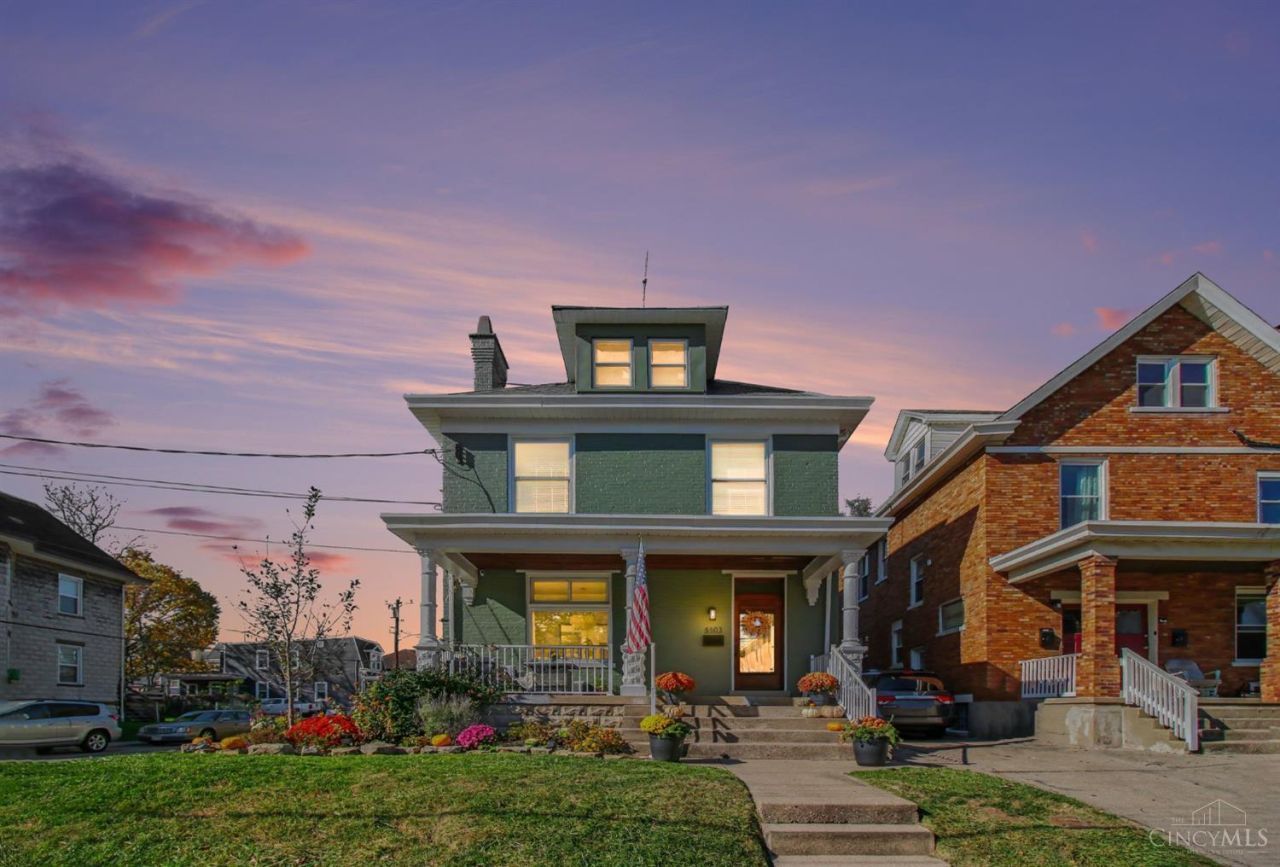
Charming historic home, thoughtfully updated for modern living! This 4 bed, 2.5 bath St. Bernard home offers high ceilings, a primary suite and a finished third floor with space that can be used as a 4th bedroom or office, plus a large bonus room. The 2025 kitchen remodel is a showstopper: butcher block island, custom vent hood, pot filler, new appliances, plus a coffee bar. Recent updates include a 4-zone mini-split for heating and cooling, fresh interior and exterior paint, a new deck, a new water heater and a 3-camera security system. Relax in the fenced backyard behind the classic white picket fence. Enjoy village amenities including an aquatic center, gym, library and four parks without an HOA fee. The community offers summer concerts, Fourth of July fireworks and parades. With this home you will find small-town charm just minutes from downtown, hospitals, universities and dining, with quick access to I-75 and the Norwood Lateral.
Property Features
Property Type: Residential - Single Family
Basement: Yes
Basement: Full
Cooling: Central Air, Mini-Split
Fireplaces: 3
Heating: Electric, Forced Air
Home Style: Traditional
Lot Size: 0.12 Acres
Roof Type: Slate
Stories: 3.0
Taxes: $6,568
Year Built: 1910
Feature Descriptions
Appliances: Oven/Range, Dishwasher, Refrigerator
Basement Fatures: Unfinished
Days on Site: 3
Exterior: Brick
Fencing: Wood
Fireplace Features: Brick, Wood, Inoperable
Flex Rooms: Bonus Room
Foundation: Stone
Gas: Natural
Kitchen: Quartz Counters, Walkout, Island, Wood Cabinets, Wood Floor
Lot Dimensions: 40.05 X 120.32 IRR
Parcel #: 582-0011-0011-00
Parking: Driveway
Primary Bathroom: Shower, Tile Floor
Primary Bedroom: Bath Adjoins, Dressing Area, Wall-to-Wall Carpet, Fireplace
Rooms Total: 8
Sewer: Public Sewer
Special View Info: City
SQFT Basement: 1083
Tax Abatement: No
Water: Public
Water Heater: Gas
Window Features: Insulated, Vinyl
Room Sizes
Primary Bedroom: 14 X 14 Level - 2
Bedroom 2: 8 X 10 Level - 2
Bedroom 3: 11 X 14 Level - 2
Bedroom 4: 19 X 19 Level - 3
Dining Room: 14 X 14 Level - 1
Entry: 8 X 21 Level - 1
Living Room: 17 X 14 Level - 2
Local Schools
School District: St Bernard Elmwood P
Listed By / Shown By
Listed By
Agency Name: Cincy Flat Fee, LLC
Agent Name: Jennifer Drescher
Agency Phone: 513-991-9446

Shown By
Agent Name: Patrick Pullum
Agent Phone: (234) 788-4293
Agency Title: Key Realty

Estimate Your Payment
Estimated Payment
$ 2,895.60 per month $2,231.89 Principal & Interest $547.33 Property Tax $116.38 Homeowner's Insurance
4403 Sullivan Avenue | MLS# 1899946
This single family home located at 4403 Sullivan Avenue, Saint Bernard, OH 45217 is currently listed for sale with an asking price of $399,000. This property was built in 1910 and has 4 bedrooms and 2 full and 1 partial baths with 2166 sq. ft. Sullivan Avenue is located within the St Bernard Elmwood P school district. Search Saint Bernard real estate on www.pullumsold.net today.