
BEDS4
BATHS3 full 1 partial
SQUARE FEET2,584
MLS#10015707
STATUSActive
PROPERTY TYPEResidential - Single Family
SUBDIVISIONWestchester Woods
SCHOOLSylvania
Property Description
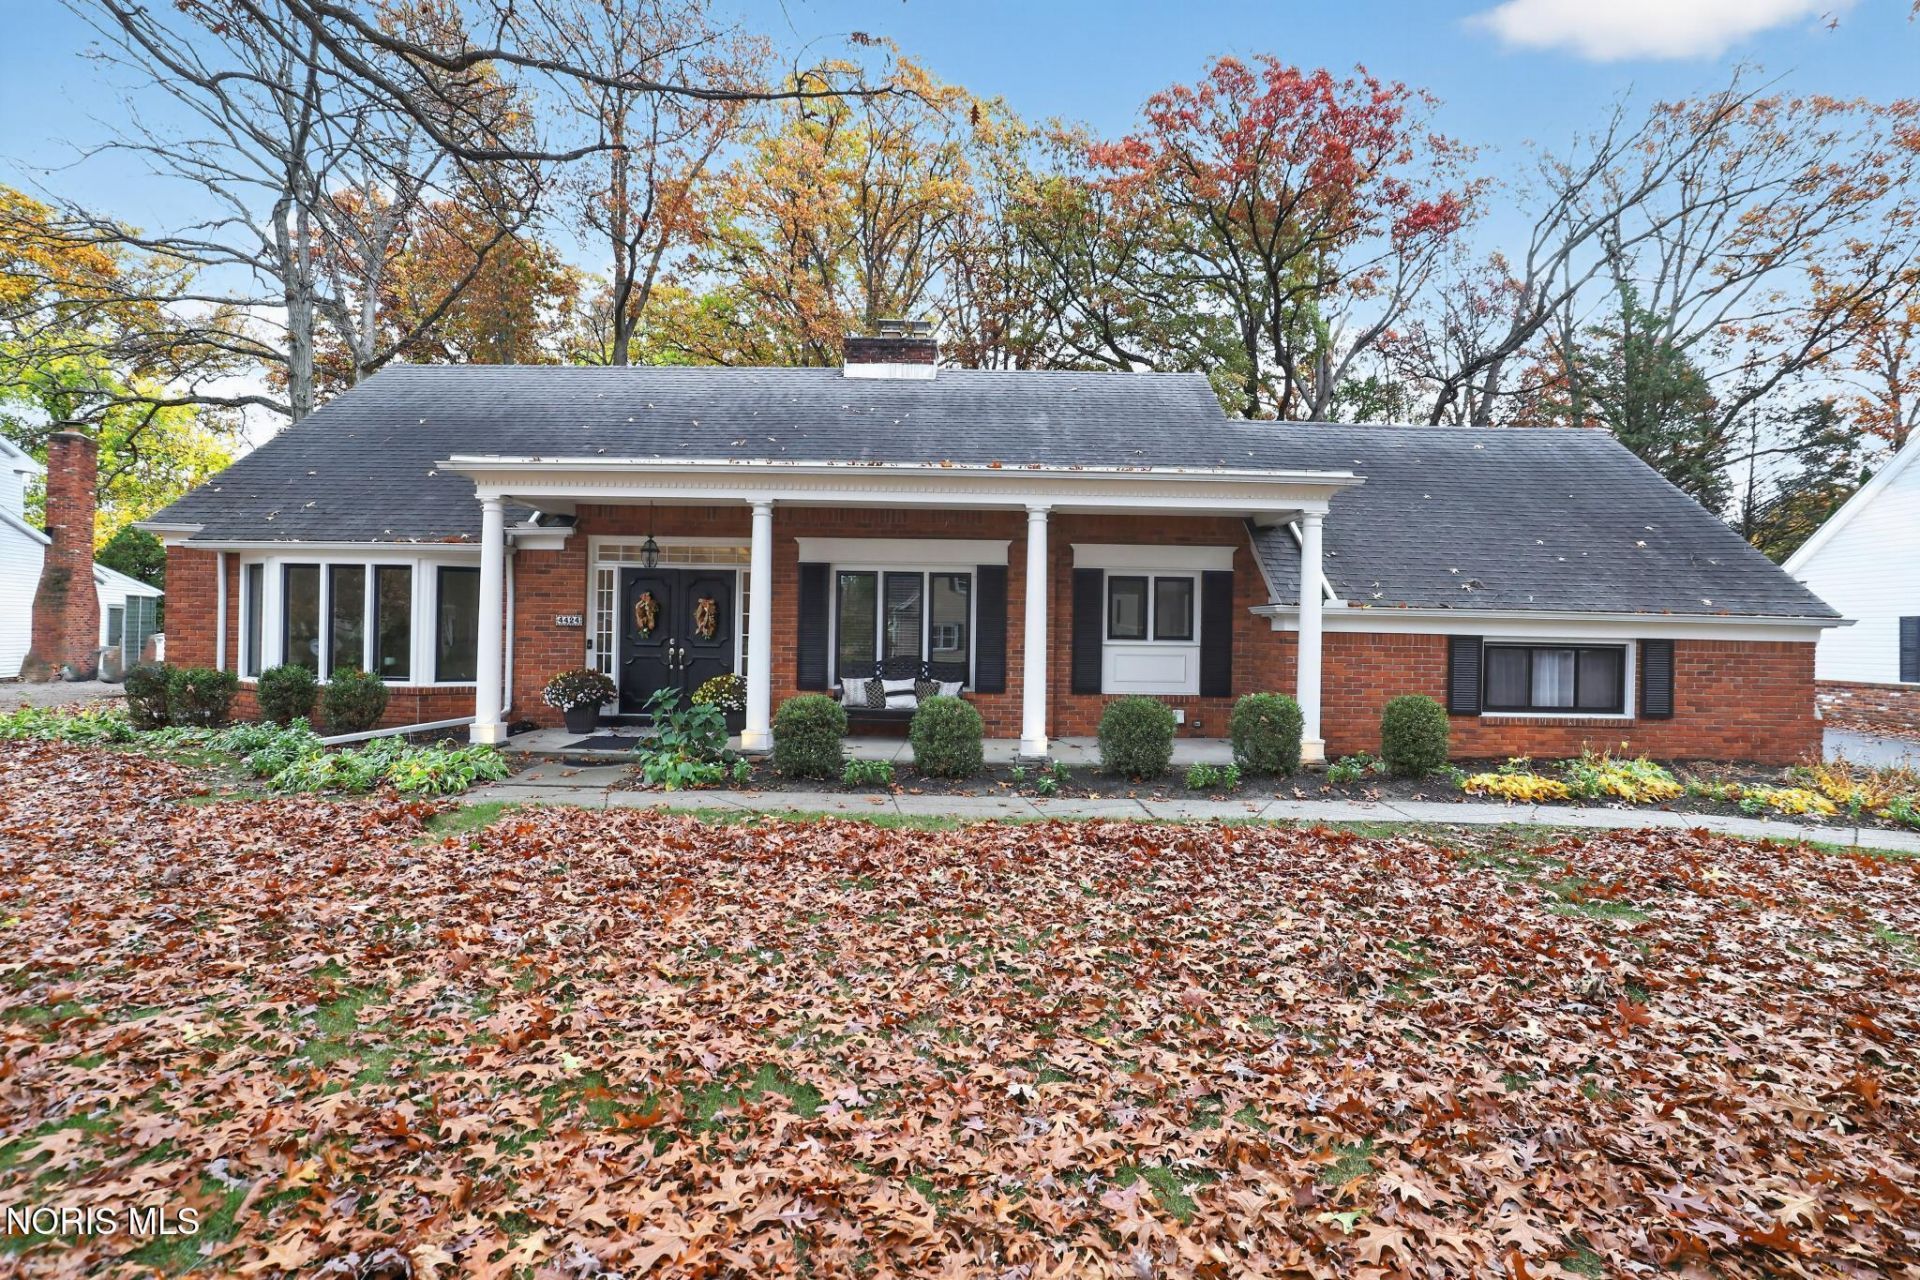
Welcome home to this immaculate, classic Colonial in Sylvania Township's Westchester Woods! 4424 Burningtree Drive offers 2,584 sq ft of beautifully maintained living space, 4 bedrooms and 3.5 bathrooms! A charming covered front porch with double-door entry sets the tone for this impressive 1.5 story home, situated on a generous 1/3 acre lot. Step inside to a stunning 2 story foyer and discover a spacious, thoughtfully designed floor plan featuring a generous living room, formal dining room and inviting family room complete with custom built-ins, a tiled gas fireplace and sliding door leading to the backyard oasis. The updated kitchen is sure to impress with quartz countertops, tile backsplash, stainless steel appliances, double oven, gas cooktop with exhaust fan and a charming eat-in area featuring a bay window with built-in window seat. Enjoy the convenience of a recently renovated first floor laundry room and a desirable first floor primary suite featuring an ensuite bathroom with dual sinks and a beautiful tiled walk-in shower. The upper level offers 3 additional bedrooms, an updated full bathroom with dual sinks and abundant storage, including a hallway walk-in closet and 2 walk-in attic spaces. The finished lower level provides additional flexible living space, glass block windows and a full bathroom with shower. The outdoor living space is truly a showstopper! Escape to your private backyard oasis featuring a brick paver patio, pergola and fire pit-perfect for entertaining or relaxing. Unwind year-round in the hot tub beneath its own private pavilion, offering both comfort and privacy. Additional highlights include a 2.5 car rear load attached garage with epoxy flooring. Meticulously maintained, beautifully updated and loaded with desirable features-this exceptional home truly offers the best of comfort, space, and lifestyle. Close to I-475, shopping and dining. Nothing to do but move in and enjoy!
Property Features
Property Type: Residential - Single Family
Basement: Yes
Basement: Block, Finished
Cooling: Central Air
Fireplaces: 1
Garage: 2.5 car attached
Heating: Forced Air, Natural Gas
Home Style: Colonial
Lot Size: 0.32 Acres
Roof Type: Shingle
Stories: 2.0
Year Built: 1965
Amenities
Built-in Features
Ceiling Fan(s)
Double Vanity
Eat-in Kitchen
Entrance Foyer
Primary Bathroom
Separate Shower
Spa/Hot Tub
Walk-In Closet(s)
Entry Flat
Fire Pit
Spa/Hot Tub
Feature Descriptions
Appliances: Dishwasher, Water Heater, Disposal, Double Oven, Dryer, Exhaust Fan, Gas Cooktop, Refrigerator, Washer
Days on Site: 5
Door Features: Sliding Doors
Exterior: Aluminum Siding, Brick
Fireplace: Family Room, Gas
Flooring: Carpet, Vinyl, Marble
HOA Fee: $75/ Annually
Hot Tub: Yes
Laundry: Gas Dryer Hookup, In Unit, Main Level
Lot: Level
Lot Dimensions: 91X131
Other Equipment: Dehumidifier
Parcel#: 78-67347
Parking: Asphalt, Attached Garage, Driveway, Garage Door Opener
Parking Notes: Asphalt, Attached Garage, Driveway, Garage Door Opene
Patio/Porch: Rear Patio, Front Porch
Sewer: Public Sewer
Special View Info: Trees/Woods
Utilities: Electricity Connected, Natural Gas Connected, Sewer Connected, Water Connected
Water: Public
Window: Bay Window(s)
Local Schools
High School: Northview
Middle School: None
Elementary School: Whiteford
School District: Sylvania
Listed By / Shown By
Listed By
Agency Name: RE/MAX Preferred Associates
Agency Phone: 419-720-5600
Shown By
Agent Name: Patrick Pullum
Agent Phone: (234) 788-4293
Agency Title: Key Realty

Estimate Your Payment
Estimated Payment
$ 2,353.56 per month $2,236.93 Principal & Interest $0.00 Property Tax (data not provided by mls) $116.64 Homeowner's Insurance
4424 Burningtree Drive | MLS# 10015707
This single family home located at 4424 Burningtree Drive, Toledo, OH 43623 is currently listed for sale with an asking price of $399,900. This property was built in 1965 and has 4 bedrooms and 3 full and 1 partial baths with 2584 sq. ft. Burningtree Drive is located in the Westchester Woods subdivision within the Sylvania school district. Search Westchester Woods real estate on www.pullumsold.net today.