
BEDS4
BATHS2 full
SQUARE FEET1,716
MLS#20101513
STATUSActive
PROPERTY TYPEResidential - Single Family
SCHOOLTriway
Property Description
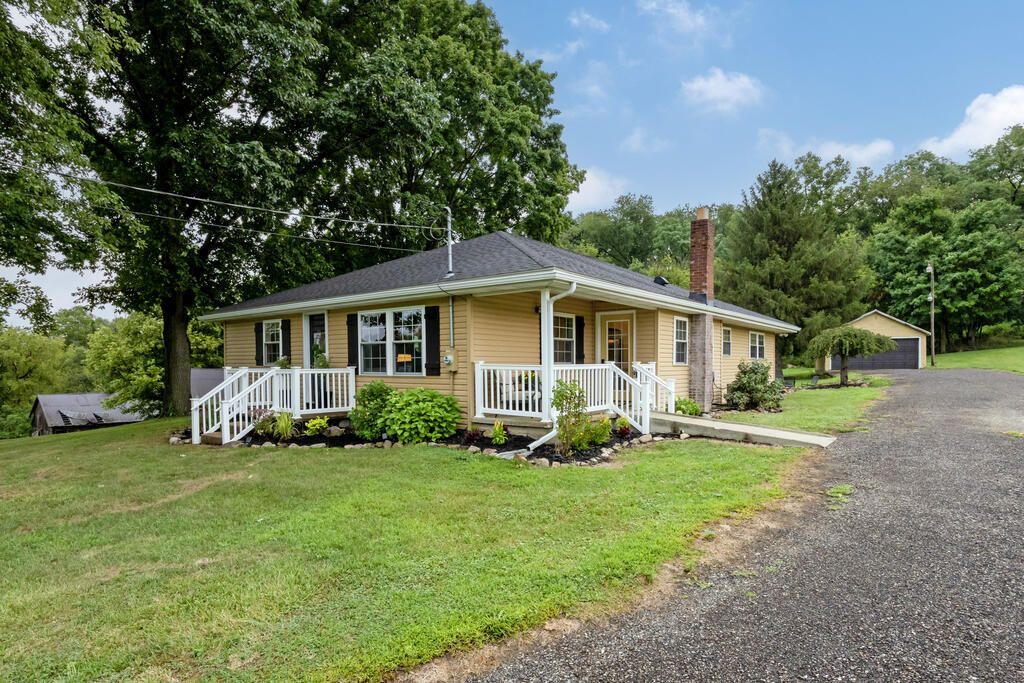
Country charm, modern updates and room to roam! This beautifully updated 4 bedroom, 2 bath home sits on just under 4 acres and offers the perfect blend of country living and comfortable style. Tastefully decorated throughout, the home features a primary suit with private bath, refreshed kitchen cabinetry, updated bathrooms and new flooring throughout all four bedrooms and the laundry room. The outdoor amenities are just as impressive! Enjoy relaxing evenings around the firepit on the quaint patio with plenty of seating or take advantage of the expansive 50x32 pole barn and milk house. Need a little extra space for hobbies, entertaining, or your own private retreat? You'll love the dedicated 30x20 man cave with its own separate entrance! Additional features include a 2-car detached garage, fresh landscaping with outdoor lighting and a new gas line to home. Major mechanical updates include a 2023 gas furnace and hot water tank replaced in July.
Property Features
Property Type: Residential - Single Family
Basement: Yes
Basement: Full, Walk-Up Access
Cooling: Central Air
Garage: 2 car attached
Heating: Forced Air, Natural Gas
Lot Size: 3.95 Acres
Roof Type: Composition
Stories: 1.0
Taxes: $1,504
Year Built: 1920
Feature Descriptions
Additional Structures: Outbuilding, Pole Barn, See Remarks
Appliances: Dishwasher, Dryer, Electric Range, Refrigerator, Washer
Covered Spaces: 2
Exterior: Vinyl Siding
Exterior: None
Financing: Other
Flooring: See Remarks
Garage Y/N: Yes
Interior: See Remarks
Lot: See Remarks, City Lot
Parcel #: 2000856.002
Parking: Chip And Seal, Attached, Detached, Garage
Parking Total: 2
Patio/Porch: Patio, Porch
Rooms Total: 7
Sewer: Public Sewer
Structure Type: Onsite Built
Water: Well
Windows: Vinyl
Room Sizes
Primary Bedroom: 12.00 X 14.00 Level - Main
Bedroom 2: 9.00 X 12.00 Level - Main
Bedroom 3: 8.00 X 12.00 Level - Main
Bedroom 4: 10.00 X 11.00 Level - Main
Dining Room: 13.00 X 18.00 Level - Main
Kitchen: 9.00 X 17.00 Level - Main
Living Room: 13.00 X 14.00 Level - Main
Local Schools
School District: Triway
Listed By / Shown By
Listed By
Agency Name: RE/MAX Showcase
Agent Name: Evonne Snyder
Agency Phone: 330-264-2644

Shown By
Agent Name: Patrick Pullum
Agent Phone: (234) 788-4293
Agency Title: Key Realty

Estimate Your Payment
Estimated Payment
$ 2,179.33 per month $1,952.21 Principal & Interest $125.33 Property Tax $101.79 Homeowner's Insurance
450 S Wells Street | MLS# 20101513
This single family home located at 450 S Wells Street, Shreve, OH 44606 is currently listed for sale with an asking price of $349,000. This property was built in 1920 and has 4 bedrooms and 2 full baths with 1716 sq. ft. S Wells Street is located within the Triway school district. Search Shreve real estate on www.pullumsold.net today.