
BEDS4
BATHS2 full 1 partial
SQUARE FEET2,505
MLS#1898525
STATUSActive
PROPERTY TYPEResidential - Single Family
SCHOOLCincinnati
Property Description
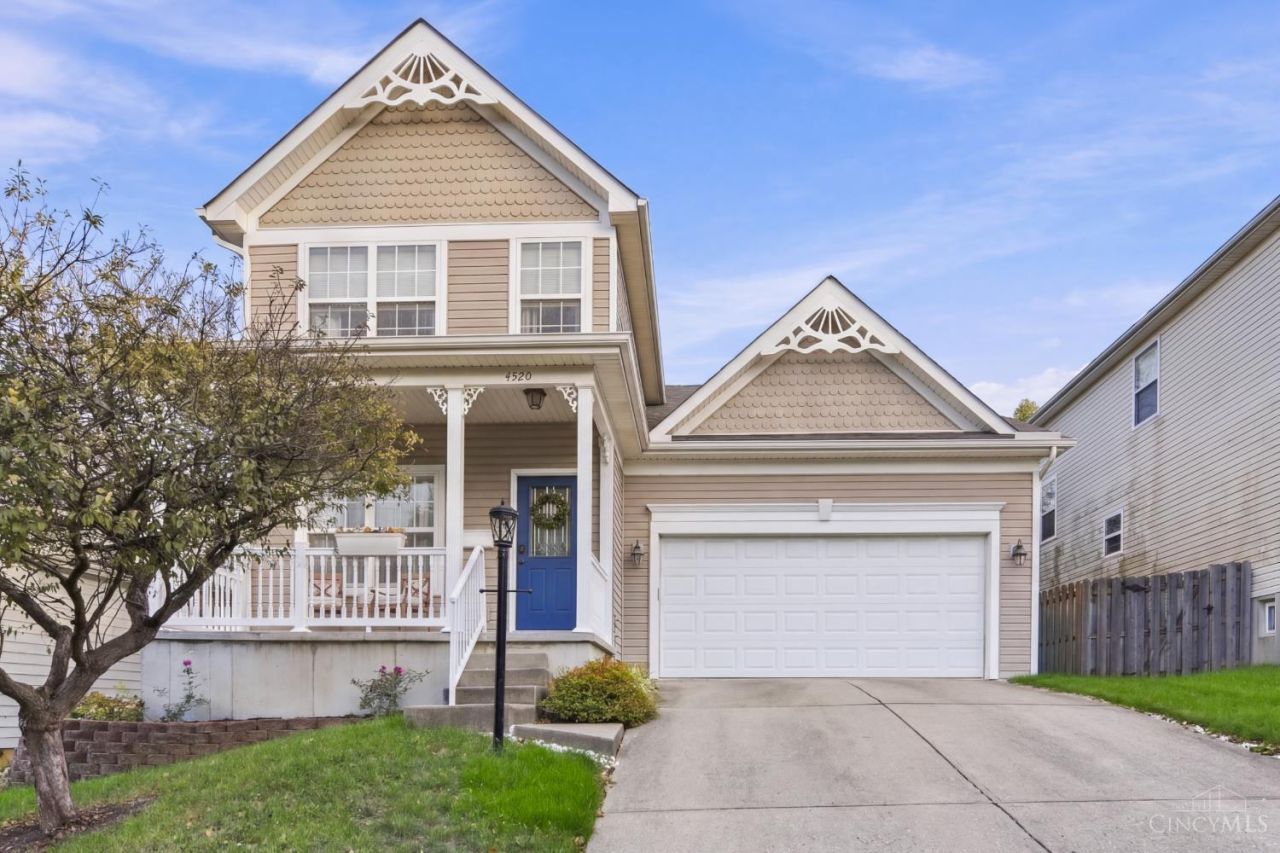
Amazing home in an unbeatable location! Built in 2005, this beautifully maintained 4-bedroom, 2.5-bath home offers 2,500+ sqft of finished living space & a 2-car garage! Step inside to discover a bright, open layout featuring a generously sized kitchen with white cabinets, granite countertops, stainless steel appliances, & plenty of room for entertaining. The inviting living room features a cozy gas fireplace and direct access to a screened-in porch, perfect for relaxing or enjoying the outdoors. The spacious primary suite offers a large ensuite bathroom & an impressive walk-in closet. The lower level provides incredible potential for additional finished living space. Outside, enjoy a fully fenced backyard offering plenty of space for pets, play, and entertaining. With its generous living spaces, functional layout, and room to grow, this home has so much to offer. Ideal location on a quiet street near Cincinnati Sports Club, Hyde Park, and Madison Square.
Property Features
Property Type: Residential - Single Family
Basement: Yes
Basement: Full
Cooling: Central Air
Fireplaces: 1
Garage: 2
Heating: Forced Air, Gas
Home Style: Traditional
Lot Size: 0.18 Acres
Roof Type: Shingle
Stories: 2.0
Taxes: $7,112
Year Built: 2005
Amenities
Multi Panel Doors
Crown Molding
Feature Descriptions
Appliances: Microwave, Oven/Range, Dishwasher, Refrigerator
Basement Fatures: Unfinished
Days on Site: 2
Exterior: Vinyl Siding
Family Room: Fireplace, Walkout, Wall-to-Wall Carpet
Fencing: Privacy, Wood
Fireplace Features: Gas
Foundation: Poured
Garage/Carport: Front, Garage Attached
Gas: Natural
Kitchen: Marble/Granite/Slate, Gourmet, Wood Floor
Lot Dimensions: 50 x 100
Parcel #: 036-0001-0283-00
Parking: On Street, Driveway
Primary Bathroom: Shower, Double Vanity, Tub
Primary Bedroom: Bath Adjoins, Walkout, Wall-to-Wall Carpet
Rooms Total: 7
Sewer: Public Sewer
SQFT Basement: 1093
Tax Abatement: No
Water: Public
Water Heater: Gas
Window Features: Insulated, Vinyl
Room Sizes
Primary Bedroom: 16 X 15 Level - 2
Bedroom 2: 14 X 11 Level - 2
Bedroom 3: 11 X 10 Level - 2
Bedroom 4: 19 X 13 Level - 2
Dining Room: 13 X 12 Level - 1
Entry: 13 X 4 Level - 1
Family Room: 25 X 15 Level - 1
Laundry Room: 11 X 7 Level - 1
Local Schools
School District: Cincinnati
Listed By / Shown By
Listed By
Agency Name: Coldwell Banker Realty
Agent Name: Walter Gibler
Agency Phone: 513-321-9944

Shown By
Agent Name: Patrick Pullum
Agent Phone: (234) 788-4293
Agency Title: Key Realty

Estimate Your Payment
Estimated Payment
$ 3,388.22 per month $2,657.02 Principal & Interest $592.67 Property Tax $138.54 Homeowner's Insurance
4520 Butterfield Place | MLS# 1898525
This single family home located at 4520 Butterfield Place, Cincinnati, OH 45227 is currently listed for sale with an asking price of $475,000. This property was built in 2005 and has 4 bedrooms and 2 full and 1 partial baths with 2505 sq. ft. Butterfield Place is located within the Cincinnati school district. Search Cincinnati real estate on www.pullumsold.net today.