
BEDS3
BATHS2 full 1 partial
SQUARE FEET2,666
MLS#1899366
STATUSActive
PROPERTY TYPEResidential - Condominium
SCHOOLLebanon
Property Description
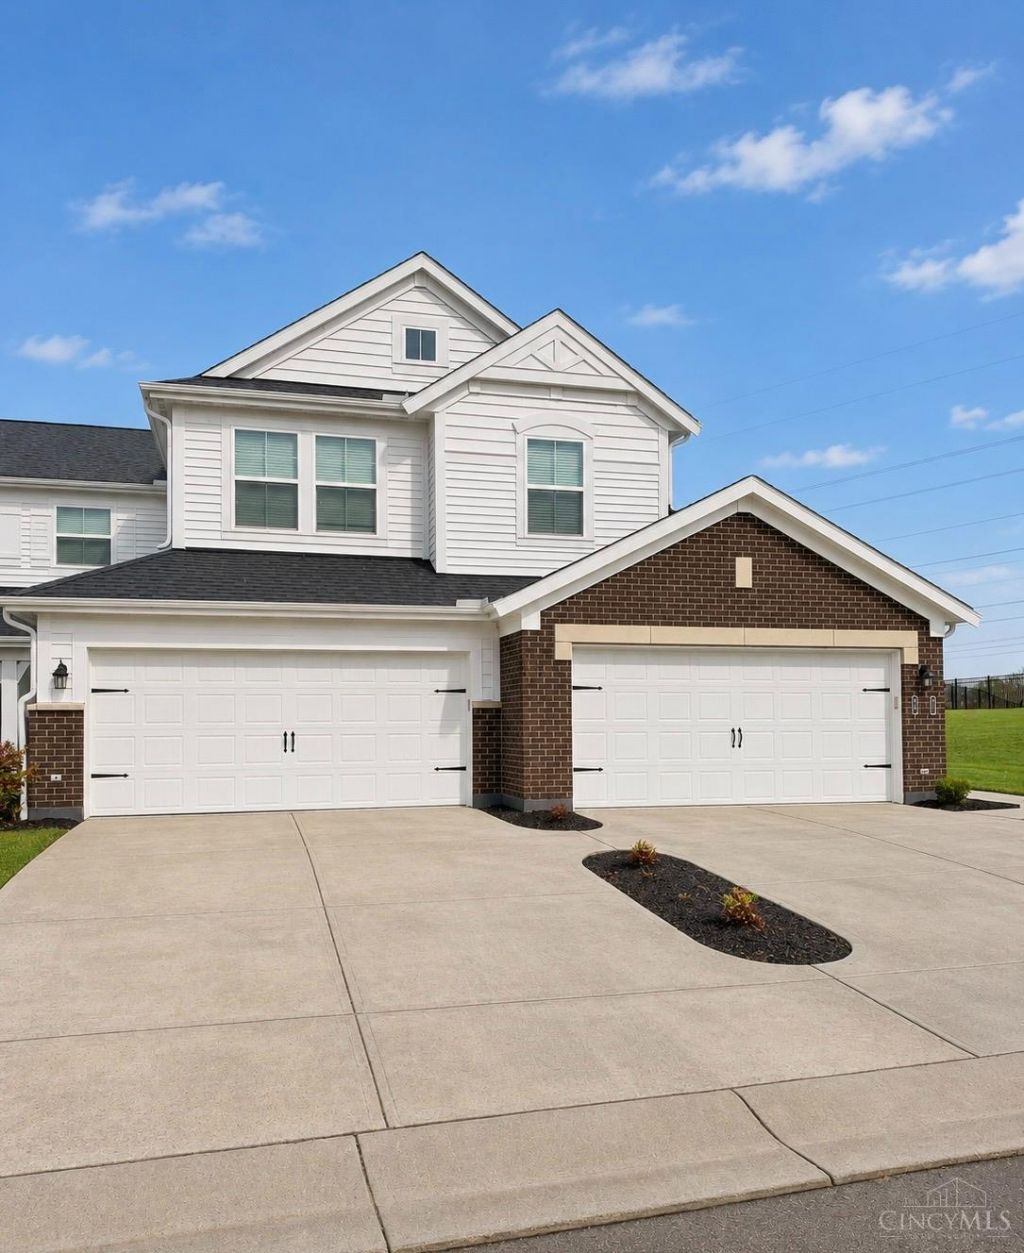
Overlooking the 4th green, this better-than-new Villa by Fischer Homes blends beautiful views w/ thoughtful upgrades. Built in 2025, this light-filled condo offers 3 bedrooms, 3 bathrooms,LVP flooring throughout, upgraded appliances, and water softener. Washer & Dryer stay! French doors open to a private study off the foyer, while the main-level primary suite features 2 walk-in closets and a luxury bathroom. Downstairs, 2 bedrooms, a full bath, media room, and spacious living area provide room to relax and entertain, with ample unfinished storage. Enjoy golf course views from the balcony or step onto the lower-level patio overlooking private green space. An attached 2-car garage adds convenience and a pool is just steps from the front door. With 3 community pools, a fitness gym, clubhouse, restaurant, golf, playground and trails, there's plenty to enjoy beyond your doorstep. Seller offering 10k towards closing costs or 2/1 buydown on rate. Agent Owner
Property Features
Property Type: Residential - Condominium
Basement: Yes
Basement: Full
Cooling: Central Air
Garage: 2
Heating: Electric, Forced Air, Heat Pump
Home Style: Transitional
Roof Type: Shingle
Stories: 2.0
Taxes: $0
Year Built: 2025
Amenities
9Ft + Ceiling
Multi Panel Doors
Crown Molding
French Doors
Balcony
Feature Descriptions
Access: City Street
Appliances: Microwave, Convection Oven, Oven/Range, Dishwasher, Refrigerator, Dryer, Garbage Disposal
Association Includes: MaintenanceExterior, Sewer, SnowRemoval, Trash, Water, AssociationDues, Clubhouse, ExerciseFacility, LandscapingUnit, PlayArea, Pool, ProfessionalMgt, WalkingTrails
Association Name: Towne Properties
Basement Fatures: LVF Luxury Vinyl Floor, Storage Room, Concrete Floor, Finished - Full, Walkout
Condo: Levels 1-3
Days on Site: 10
Exterior: Brick, Fiberglass Siding
Features: Dir Ent Garage-Unit, Pets Allowed, Private Entry, End Unit, Laundry-In Unit
Foundation: Poured
Garage/Carport: Built in, Front, Garage Attached
Gas: None
HOA Fee: 264/Monthly
HOA Y/N: 1
Parcel #: 1236428021
Primary Bathroom: Marb/Gran/Slate, Shower, Double Vanity, Tile Floor, Tub
Primary Bedroom: LVF Luxury Vinyl Floor, Bath Adjoins, Walk-in Closet, Dressing Area, Dual Closet
Rooms Total: 9
Sewer: Public Sewer
Special View Info: Golf Course
SQFT Basement: 1192
Study: Panel Walls, LVF Luxury Vinyl Floor
Tax Abatement: No
Unit Entry Level: 1
Water: Public
Water Heater: Electric, High Effic Heat Pump
Window Features: Double Hung
Room Sizes
Primary Bedroom: 14 X 19 Level - 1
Bedroom 2: 13 X 13 Level - Lower
Bedroom 3: 20 X 13 Level - Lower
Dining Room: 9 X 13 Level - 1
Family Room: 20 X 16 Level - 1
Laundry Room: 5 X 7 Level - 1
Recreation Room: 24 X 15 Level - Lower
Study/Den: 10 X 12 Level - 1
Local Schools
School District: Lebanon
Listed By / Shown By
Listed By
Agency Name: Coldwell Banker Realty
Agent Name: Elizabeth Aquilia
Agency Phone: 513-891-8500

Shown By
Agent Name: Patrick Pullum
Agent Phone: (234) 788-4293
Agency Title: Key Realty

Estimate Your Payment
Estimated Payment
$ 2,795.56 per month $2,657.02 Principal & Interest $0.00 Property Tax (data not provided by mls) $138.54 Homeowner's Insurance
471 Valhalla Court | MLS# 1899366
This condo located at 471 Valhalla Court, Turtle Creek Township, OH 45036 is currently listed for sale with an asking price of $475,000. This property was built in 2025 and has 3 bedrooms and 2 full and 1 partial baths with 2666 sq. ft. Valhalla Court is located within the Lebanon school district. Search Turtle Creek Township real estate on www.pullumsold.net today.