
BEDS3
BATHS2 full 1 partial
MLS#973006
STATUSActive
PROPERTY TYPEResidential - Condominium
SCHOOLLebanon
Property Description
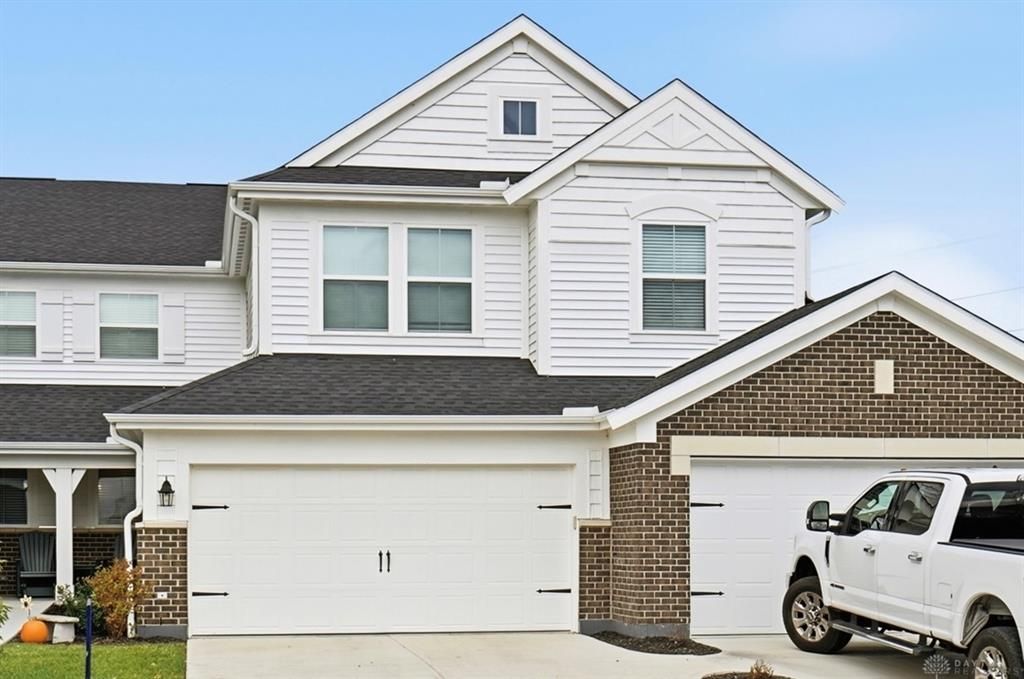
Overlooking the 4th green, this better-than-new Waterton model by Fischer Homes blends beautiful views w/ thoughtful upgrades. Built in 2025, this light-filled condo offers 3 bedrooms, 3 bathrooms, luxury vinyl plank flooring throughout, upgraded appliances, and a water softener. Washer & Dryer stay! French doors open to a private study off the foyer, while the main-level primary suite features 2 walk-in closets and a luxury bathroom. Downstairs, 2 bedrooms, a full bath, media room, and spacious living area provide room to relax and entertain, with ample unfinished storage. Enjoy golf course views from the balcony or step onto the lower-level patio overlooking private green space. An attached 2-car garage adds convenience and a pool is just steps from the front door. With 3 community pools, a fitness gym, clubhouse, restaurant, golf, playground and trails, there's plenty to enjoy beyond your doorstep.
Property Features
Property Type: Residential - Condominium
Basement: Yes
Cooling: Central
Garage: 2 car attached
Heating: Forced Air, Heat Pump
Stories: 1.0
Year Built: 2025
Feature Descriptions
Appliance Features: Cooktop, Dishwasher, Dryer, Garbage Disposal, Range, Refrigerator, Washer, Water Softener
Basement Features: Finished, Full, Walkout
Days on Site: 1
Exterior: Brick, Cement / Fiber Board
Garage Features: 2 Car, Attached, Built In, Opener
Outside Features: Patio, Porch
Room Sizes
Primary Bedroom: 14 X 19 Level - Main
Bedroom: 13 X 13 Level - Lower Level
Bedroom: 20 X 13 Level - Lower Level
Dining Room: 9 X 13 Level - Main
Kitchen: 12 X 10 Level - Main
Laundry: 5 X 7 Level - Main
Rec Room: 24 X 15 Level - Lower Level
Study/Office: 10 X 12 Level - Main
Local Schools
School District: Lebanon
Listed By / Shown By
Listed By
Agency Name: Coldwell Banker Realty
Agency Phone: (513) 891-8500
Shown By
Agent Name: Patrick Pullum
Agent Phone: (234) 788-4293
Agency Title: Key Realty

Estimate Your Payment
Estimated Payment
$ 2,795.56 per month $2,657.02 Principal & Interest $0.00 Property Tax (data not provided by mls) $138.54 Homeowner's Insurance
471 Valhalla Court | MLS# 973006
This condo located at 471 Valhalla Court, Turtlecreek Township, OH 45036 is currently listed for sale with an asking price of $475,000. This property was built in 2025 and has 3 bedrooms and 2 full and 1 partial baths. Valhalla Court is located within the Lebanon school district. Search Turtlecreek Township real estate on www.pullumsold.net today.