
BEDS2
BATHS1 full
SQUARE FEET992
MLS#1900291
STATUSActive
PROPERTY TYPEResidential - Single Family
SCHOOLOak Hills
Property Description
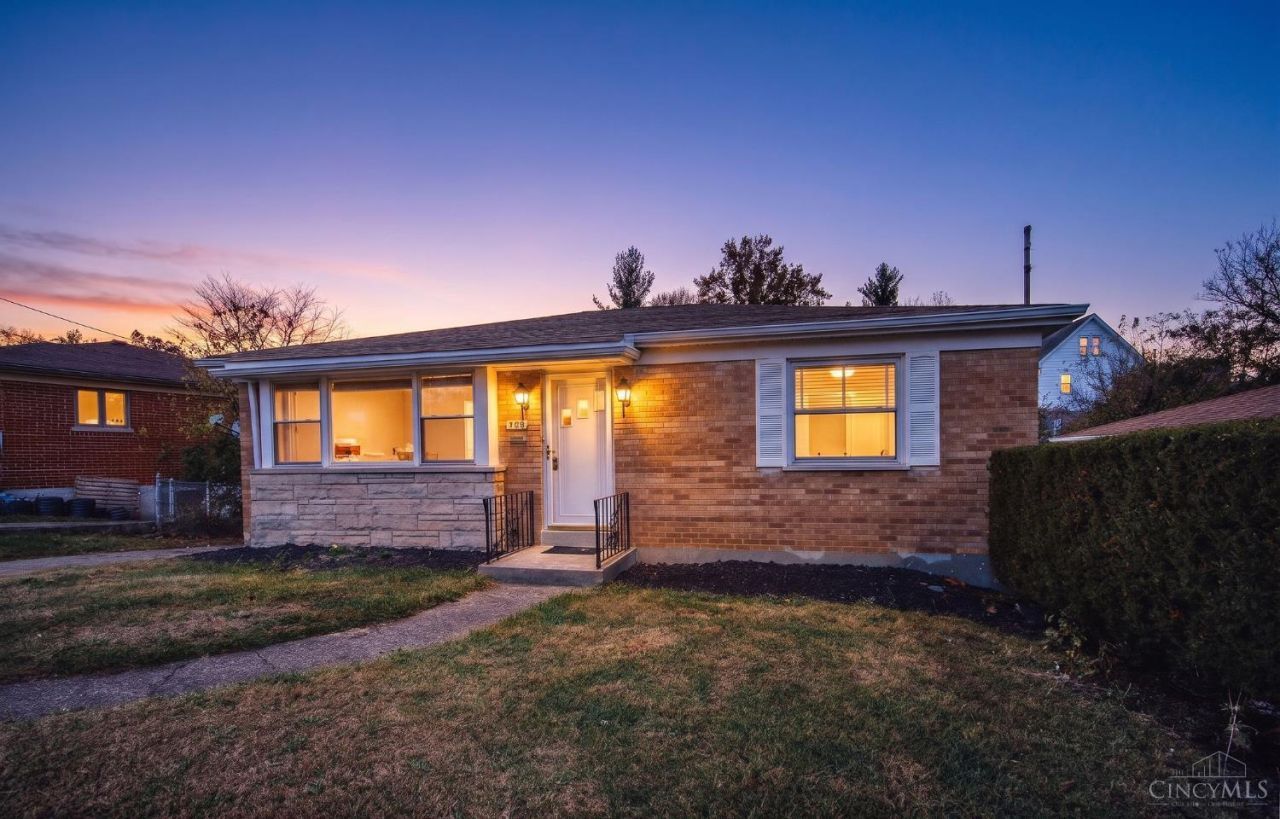
Charming and updated 2-bedroom, 1-bath brick ranch on a quiet street in Delhi, located within the highly regarded Oak Hills Local School District. This ranch home features beautiful hardwood floors throughout the main level and an open-concept layout that flows from the living room into the dining area and kitchen. The kitchen includes modern countertops and stainless steel appliances including a refrigerator, range, and dishwasher. The full bathroom is updated with a stylish vanity and tiled tub/shower. Two comfortable bedrooms with good closet space complete the main floor. The lower level includes a 1-car garage plus a spacious unfinished full basement that offers excellent potential for a family room, home office, or storage. Conveniently on Cincinnati's west side, this move-in ready home is ideal for first-time buyers, downsizers, or anyone seeking a well-maintained brick ranch with upside potential. Schedule your showing today!
Property Features
Property Type: Residential - Single Family
Basement: Yes
Basement: Full
Cooling: Central Air
Garage: 1
Heating: Forced Air, Gas
Home Style: Ranch
Lot Size: 0.12 Acres
Roof Type: Shingle
Stories: 1.0
Taxes: $2,376
Year Built: 1957
Feature Descriptions
Access: City Street
Basement Fatures: Walkout
Exterior: Brick
Fencing: Metal
Foundation: Poured
Garage/Carport: Built in, Rear
Gas: Natural
Parcel #: 540-0040-0430-00
Parking: Driveway
Primary Bathroom: Tub w/Shower
Rooms Total: 5
Sewer: Public Sewer
SQFT Basement: 992
Tax Abatement: No
Water: Public
Water Heater: Gas
Window Features: Vinyl
Room Sizes
Primary Bedroom: 12 X 12 Level - 1
Bedroom 2: 12 X 8 Level - 1
Dining Room: 14 X 7 Level - 1
Living Room: 16 X 12 Level - 1
Local Schools
School District: Oak Hills
Listed By / Shown By
Listed By
Agency Name: eXp Realty
Agent Name: Robert Speckert
Agency Phone: 8662124991

Shown By
Agent Name: Patrick Pullum
Agent Phone: (234) 788-4293
Agency Title: Key Realty

Estimate Your Payment
Estimated Payment
$ 1,345.06 per month $1,090.22 Principal & Interest $198.00 Property Tax $56.85 Homeowner's Insurance
4716 Shady Lawn Terrace | MLS# 1900291
This single family home located at 4716 Shady Lawn Terrace, Delhi Township, OH 45238 is currently listed for sale with an asking price of $194,900. This property was built in 1957 and has 2 bedrooms and 1 full baths with 992 sq. ft. Shady Lawn Terrace is located within the Oak Hills school district. Search Delhi Township real estate on www.pullumsold.net today.