
BEDS4
BATHS2 full 1 partial
SQUARE FEET1,834
MLS#1900100
STATUSActive
PROPERTY TYPEResidential - Single Family
SUBDIVISIONJordan Ridge Subdivision
SCHOOLThree Rivers S
Property Description
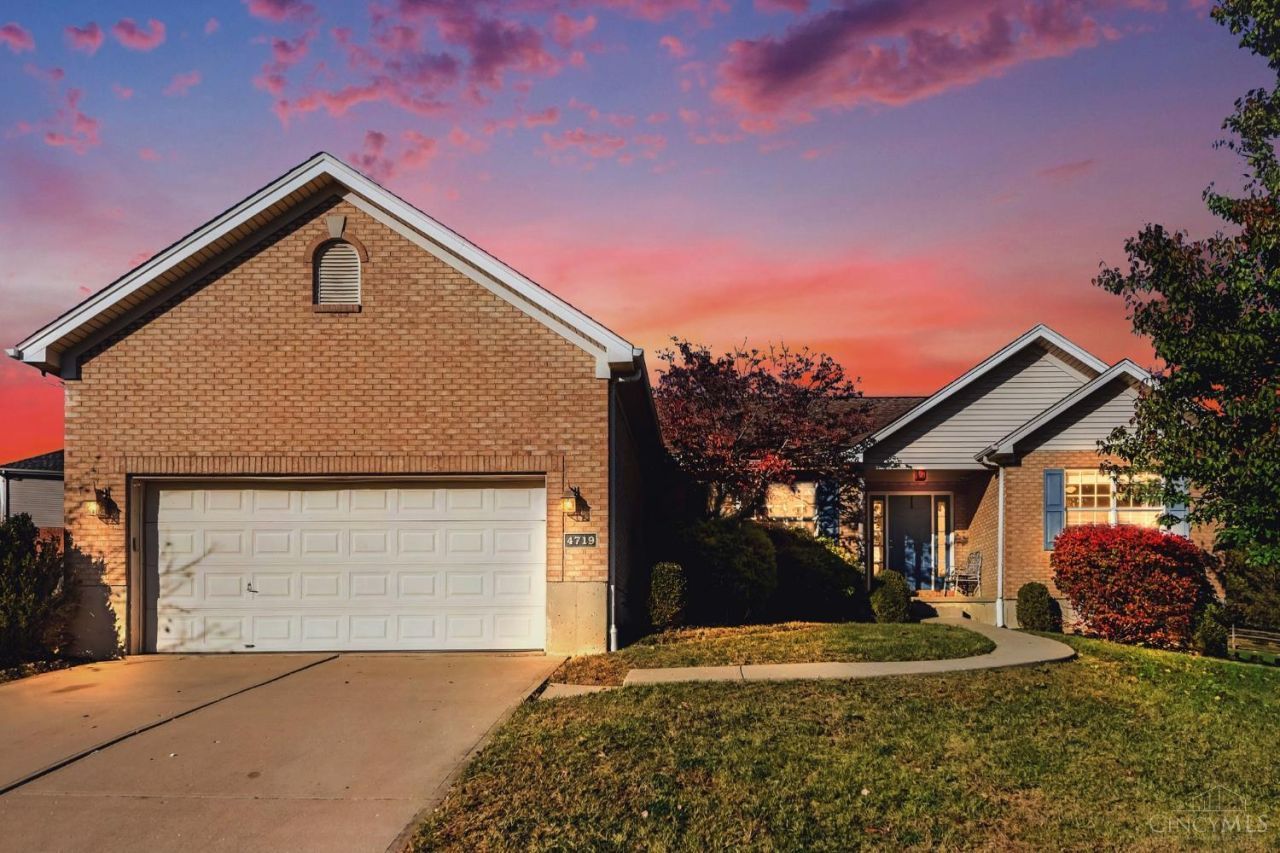
Welcome home to this spacious 4-bedroom, 2.5-bath ranch in Jordan Ridger Subdivision located in Three Rivers School District! Offering a thoughtfully designed split-bedroom floor plan, this home features engineered hardwood floors, convenient 1st-floor laundry, a primary suite w/ walk-in closet, and a kitchen w/ granite countertops and appliances updated within the last 2 years. But the real showstopper? The outdoor entertaining space! An exceptionally large, single-level deck, additional patio, and fully fenced backyard create the perfect setup for hosting or relaxing. The fully finished basement offers even more room to spread out, featuring a wet bar, 4th bedroom currently used as a gym, dedicated home office, and plenty of storage. With versatile living spaces and incredible entertaining areas inside and out, this home truly has it all! Seller is licensed agent in OH&KY. Roof '14, water heater and furnace <5yrs
Upcoming Open Houses
Open House Saturday November 14th, 12:00pm - 2:00pm
Open House Sunday November 15th, 10:00am - 12:00pm
Property Features
Property Type: Residential - Single Family
Basement: Yes
Basement: Full
Cooling: Ceiling Fans, Central Air
Fireplaces: 2
Garage: 2
Heating: Electric, Forced Air
Home Style: Ranch
Lot Size: 0.30 Acres
Roof Type: Shingle
Stories: 1.0
Taxes: $5,494
Year Built: 2003
Amenities
Vaulted Ceiling
Feature Descriptions
Access: City Street
Appliances: Microwave, Oven/Range, Dishwasher, Refrigerator, Dryer, Washer, Garbage Disposal
Association Includes: AssociationDues, Pool, ProfessionalMgt
Basement Fatures: Storage Room, Finished - Full, Walkout, Fireplace, Wall to Wall Carpet, Insulation
Exterior: Brick
Fencing: Wire, Wood
Fireplace Features: Gas
Foundation: Poured
Garage/Carport: Built in, Front, Garage Attached
Gas: Natural
HOA Fee: 190/Monthly
HOA Y/N: 1
Kitchen: Marble/Granite/Slate, Pantry, Eat-In, Tile Floor
Mechanical Systems: Sump Pump w/Backup
Parcel #: 570-0110-0416-00
Parking: On Street, Driveway
Primary Bathroom: Marb/Gran/Slate, Shower, Double Vanity, Tile Floor, Tub
Primary Bedroom: Bath Adjoins, Walk-in Closet, Wood Floor
Rooms Total: 9
Sewer: Public Sewer
SQFT Basement: 1812
Study: Tile Floor
Tax Abatement: No
Water: Public
Water Heater: Electric
Window Features: Slider, Double Hung, Vinyl
Room Sizes
Primary Bedroom: 13 X 18 Level - 1
Bedroom 2: 12 X 11 Level - 1
Bedroom 3: 12 X 11 Level - 1
Bedroom 4: 11 X 10 Level - Basement
Dining Room: 12 X 11 Level - 1
Living Room: 20 X 15 Level - 1
Laundry Room: 8 X 6 Level - 1
Study/Den: 8 X 8 Level - Basement
Local Schools
School District: Three Rivers S
Listed By / Shown By
Listed By
Agency Name: Pivot Realty Group, LLC
Agent Name: Tavis Patton
Agency Phone: 513-288-3828

Shown By
Agent Name: Patrick Pullum
Agent Phone: (234) 788-4293
Agency Title: Key Realty

Estimate Your Payment
Estimated Payment
$ 2,959.12 per month $2,377.33 Principal & Interest $457.83 Property Tax $123.96 Homeowner's Insurance
4719 Greenbelt Drive | MLS# 1900100
This single family home located at 4719 Greenbelt Drive, Cleves, OH 45002 is currently listed for sale with an asking price of $425,000. This property was built in 2003 and has 4 bedrooms and 2 full and 1 partial baths with 1834 sq. ft. Greenbelt Drive is located in the Jordan Ridge Subdivision subdivision within the Three Rivers S school district. Search Jordan Ridge Subdivision real estate on www.pullumsold.net today.